427 W Race St, Pottstown, PA 19464
- $425,000
- 1,782
- SqFt








- List Price
- $425,000
- Days on Market
- 18
- Status
- ACTIVE
- MLS#
- PAMC2193514
- Living Area
- 1,782
- Lot Size (Acres)
- 0.18
- Style
- Cottage, Other, Straight Thru, Traditional
- Year Built
- 1910
- County
- Montgomery
- School District
- Pottsgrove
Property Description
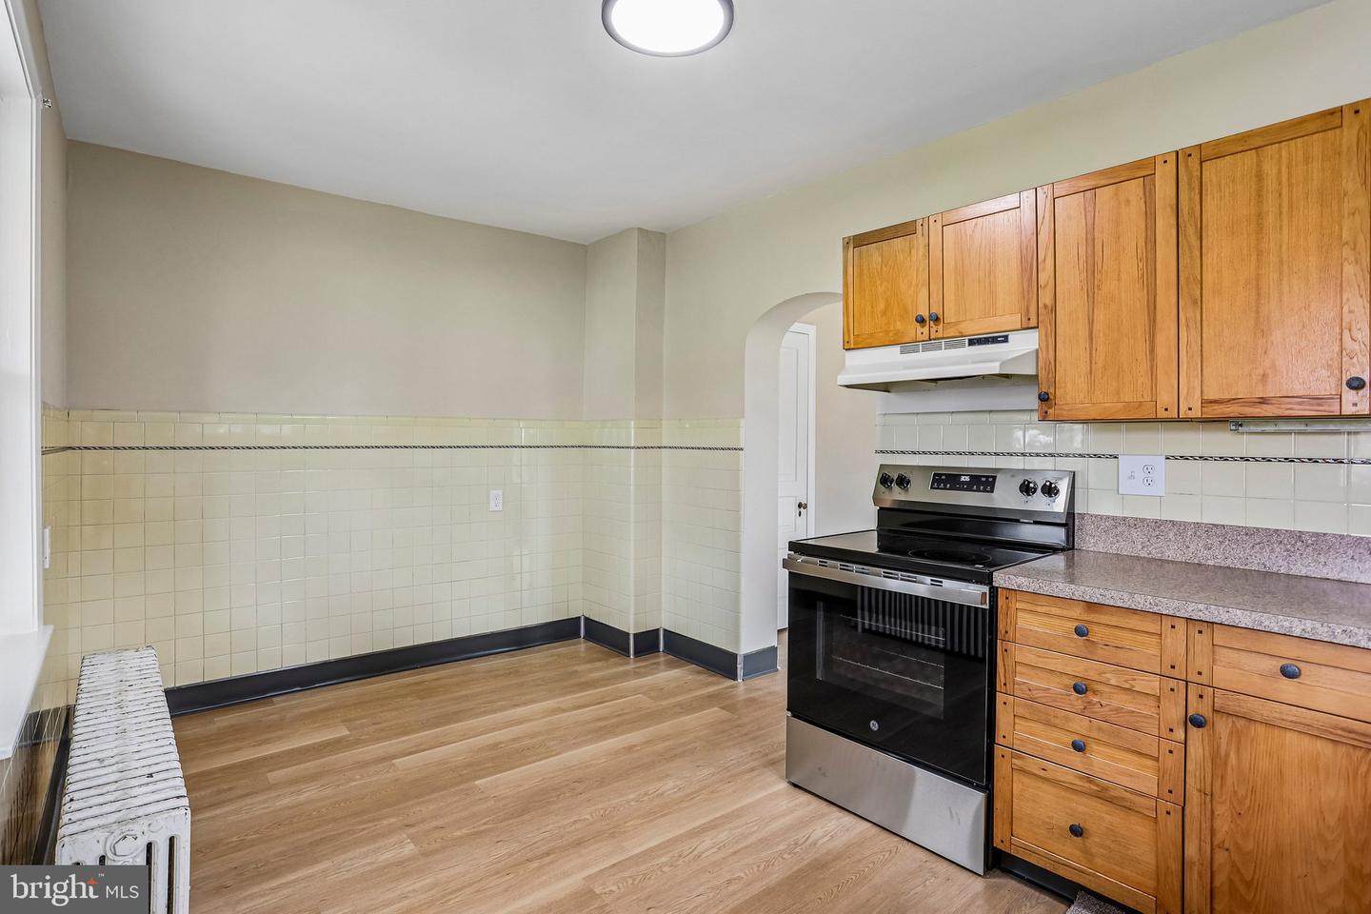
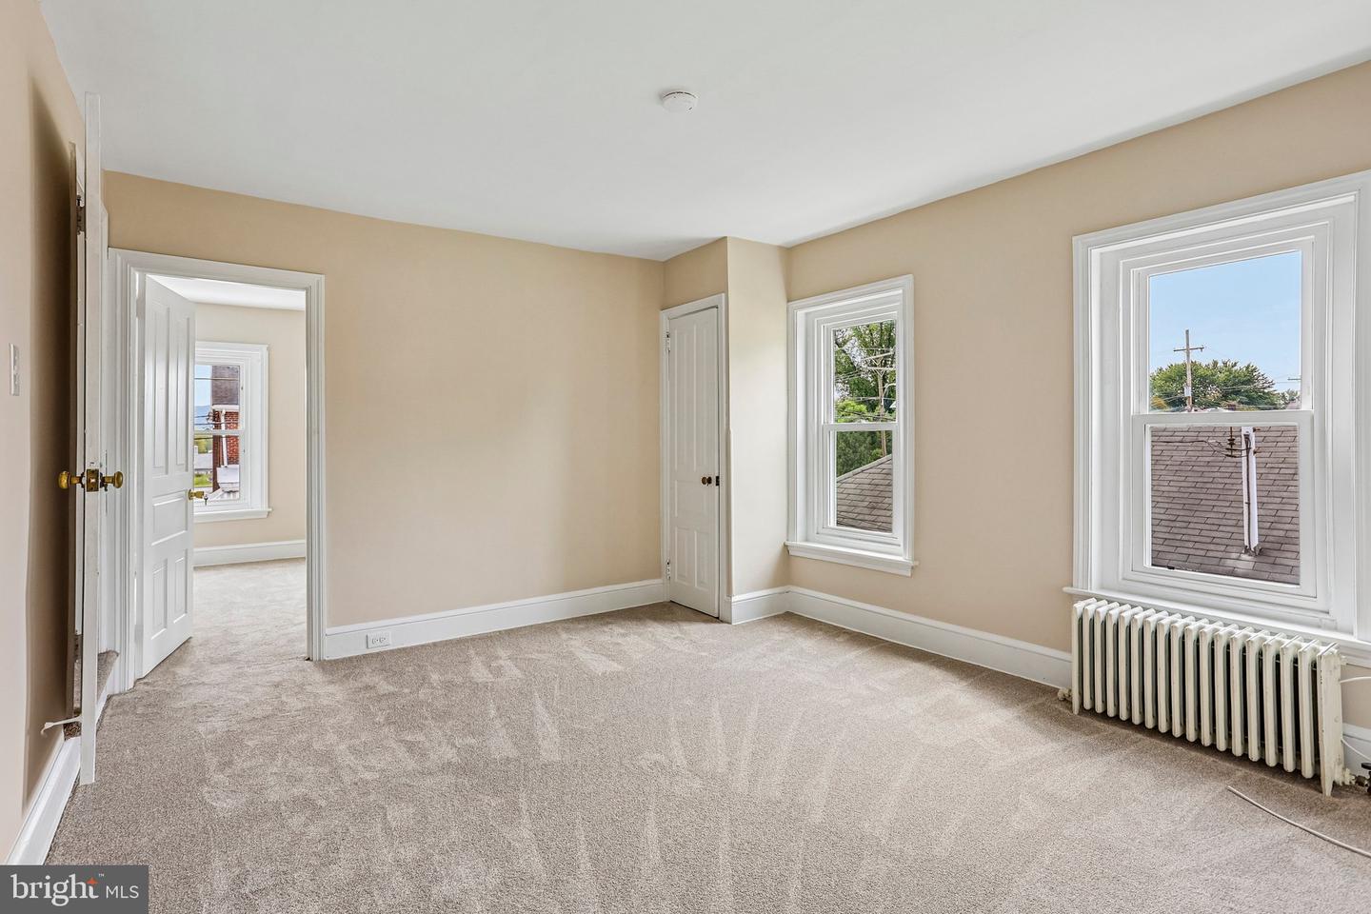
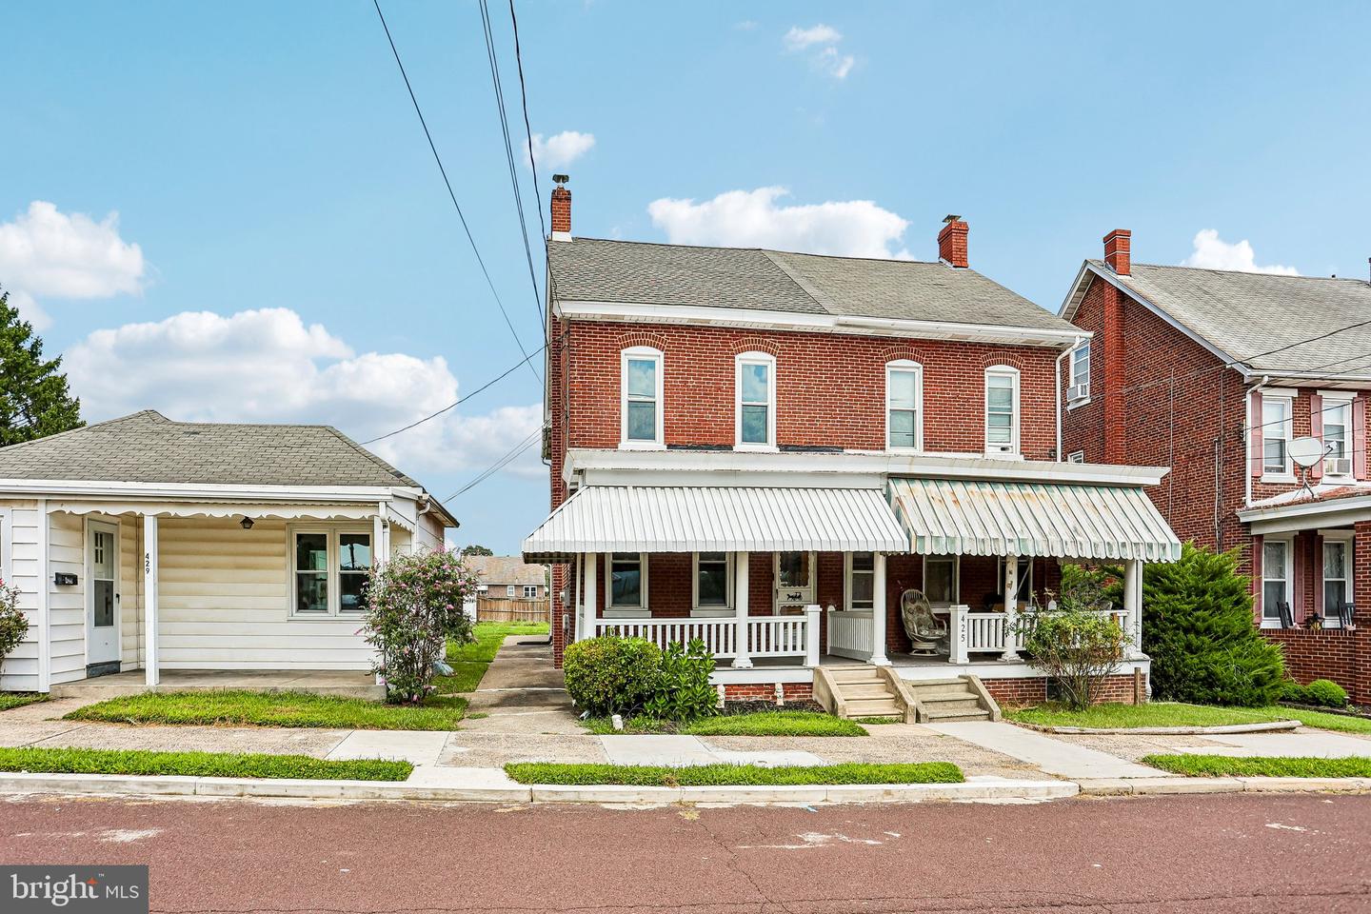
One property, two living spaces, and so many possibilities. This beautifully maintained 1910 twin/semi-detached home offers the charm of a classic residence with the added benefit of a separate cottage, creating a unique opportunity for an owner-occupant, investor, or buyer looking for flexible additional space. The main home offers 1,782 square feet with three generously sized second-floor bedrooms, a private third-floor bedroom, two full bathrooms, a formal dining room, a comfortable living room, and eat-in kitchen with stainless steel appliances. Original built-ins add character, while recent improvements including new flooring, freshly painted, newer windows, new carpeting, and updated appliances bring modern comfort to the home. Outside, enjoy a welcoming front porch, back patio, large open yard, and detached garage with additional storage. What truly sets this property apart is the separate cottage. Complete with an updated kitchen, living room, large bedroom, full bathroom and additional flex space ideal for an office, hobby room, or other use, it opens the door to a variety of possibilities. Live in the main home and potentially rent the cottage, use the cottage as additional living space for relatives or guests, or explore the potential to rent both residences as an investment. Buyers should verify permitted uses, rental requirements, and occupancy with the appropriate municipality. With two distinct living spaces on one property, this is an opportunity that can adapt to your needs today while offering flexibility for the future.
/u.realgeeks.media/corepmrealty/Logo_400x86.png)
Additional Information
- Area
- West Pottsgrove Twp (10664)
- Subdivision
- None Available
- Taxes
- $6071
- Interior Features
- 2nd Kitchen, Attic, Bathroom - Tub Shower, Built-Ins, Carpet, Cedar Closet(s), Ceiling Fan(s), Dining Area, Entry Level Bedroom, Formal/Separate Dining Room, Kitchen - Eat-In, Other
- School District
- Pottsgrove
- Flooring
- Carpet, Laminate Plank
- Garage
- Yes
- Garage Spaces
- 1
- Exterior Features
- Other, Sidewalks
- Heating
- Hot Water
- Heating Fuel
- Oil
- Cooling
- Ceiling Fan(s)
- Roof
- Shingle, Unknown
- Water
- Public
- Sewer
- Public Sewer
- Basement
- Yes
Mortgage Calculator
Listing courtesy of Keller Williams Realty Group. Contact: 6107925900