206 Lexington Rd, Schwenksville, PA 19473
- $269,900
- 3
- BD
- 2
- BA
- 1,395
- SqFt




- List Price
- $269,900
- Days on Market
- 1
- Status
- ACTIVE
- MLS#
- PAMC2192340
- Bedrooms
- 3
- Bathrooms
- 2
- Full Baths
- 1
- Half Baths
- 1
- Living Area
- 1,395
- Lot Size (Acres)
- 0.03
- Style
- Traditional
- Year Built
- 1977
- County
- Montgomery
- School District
- Perkiomen Valley
Property Description
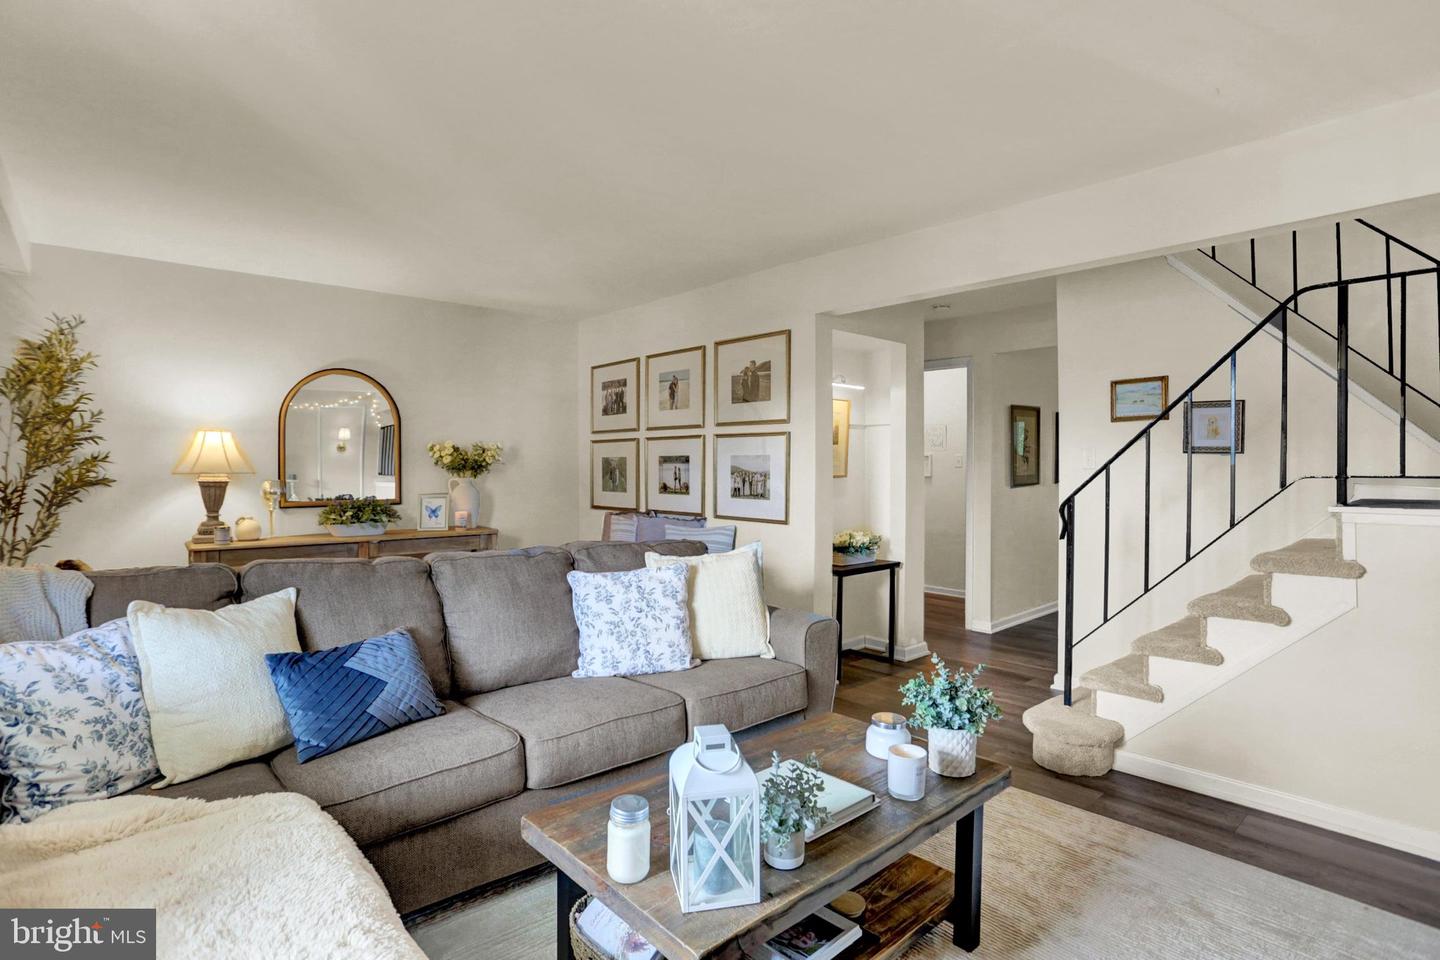
Welcome to 206 Lexington Road, a beautifully maintained 3-bedroom, 1.5-bath townhouse thoughtfully updated throughout and ready for its next owner. Step inside to a bright and inviting living room filled with natural light, offering a clear view through to the backyard. The seller has enhanced the home with new laminate flooring throughout the first floor, new carpeting on the stairs and entire second floor, and stylish updates to both the kitchen and bathrooms. The main level offers a comfortable flow with a convenient laundry/utility room, first-floor powder room, spacious dining area, and kitchen just off the dining room. Upstairs, you'll find three well-sized bedrooms and a full bath, with natural light continuing throughout the second floor. Just beyond the dining room, a screened-in porch provides the perfect spot to relax or entertain while overlooking the fenced backyard. Ideally located in the highly sought-after, "A"-rated Perkiomen Valley School District, the home also offers convenient access to the nearby Perkiomen Trail - perfect for cycling, hiking, or a leisurely walk. With a new roof and hot water heater, the thoughtful updates, inviting living spaces, and a desirable location, this move-in ready home is an opportunity you won't want to miss. *Seller needs to find suitable housing.*
/u.realgeeks.media/corepmrealty/Logo_400x86.png)
Additional Information
- Area
- Perkiomen Twp (10648)
- Subdivision
- Maple Hill
- Taxes
- $3487
- HOA Fee
- $180
- HOA Frequency
- Monthly
- Interior Features
- Attic, Ceiling Fan(s), Carpet, Dining Area, Upgraded Countertops, Water Treat System
- Amenities
- Common Grounds, Pool - Outdoor
- School District
- Perkiomen Valley
- Flooring
- Luxury Vinyl Plank, Other
- Exterior Features
- Secure Storage
- Community Amenities
- Common Grounds, Pool - Outdoor
- Heating
- 90% Forced Air
- Heating Fuel
- Electric
- Cooling
- Central A/C
- Roof
- Shingle
- Water
- Public
- Sewer
- Public Sewer
- Room Level
- Living Room: Main, Kitchen: Main, Half Bath: Main, Bedroom 1: Upper 1, Bedroom 2: Upper 1, Bedroom 3: Upper 1, Full Bath: Upper 1
Mortgage Calculator
Listing courtesy of BHHS Homesale Realty- Reading Berks. Contact: 8003833535