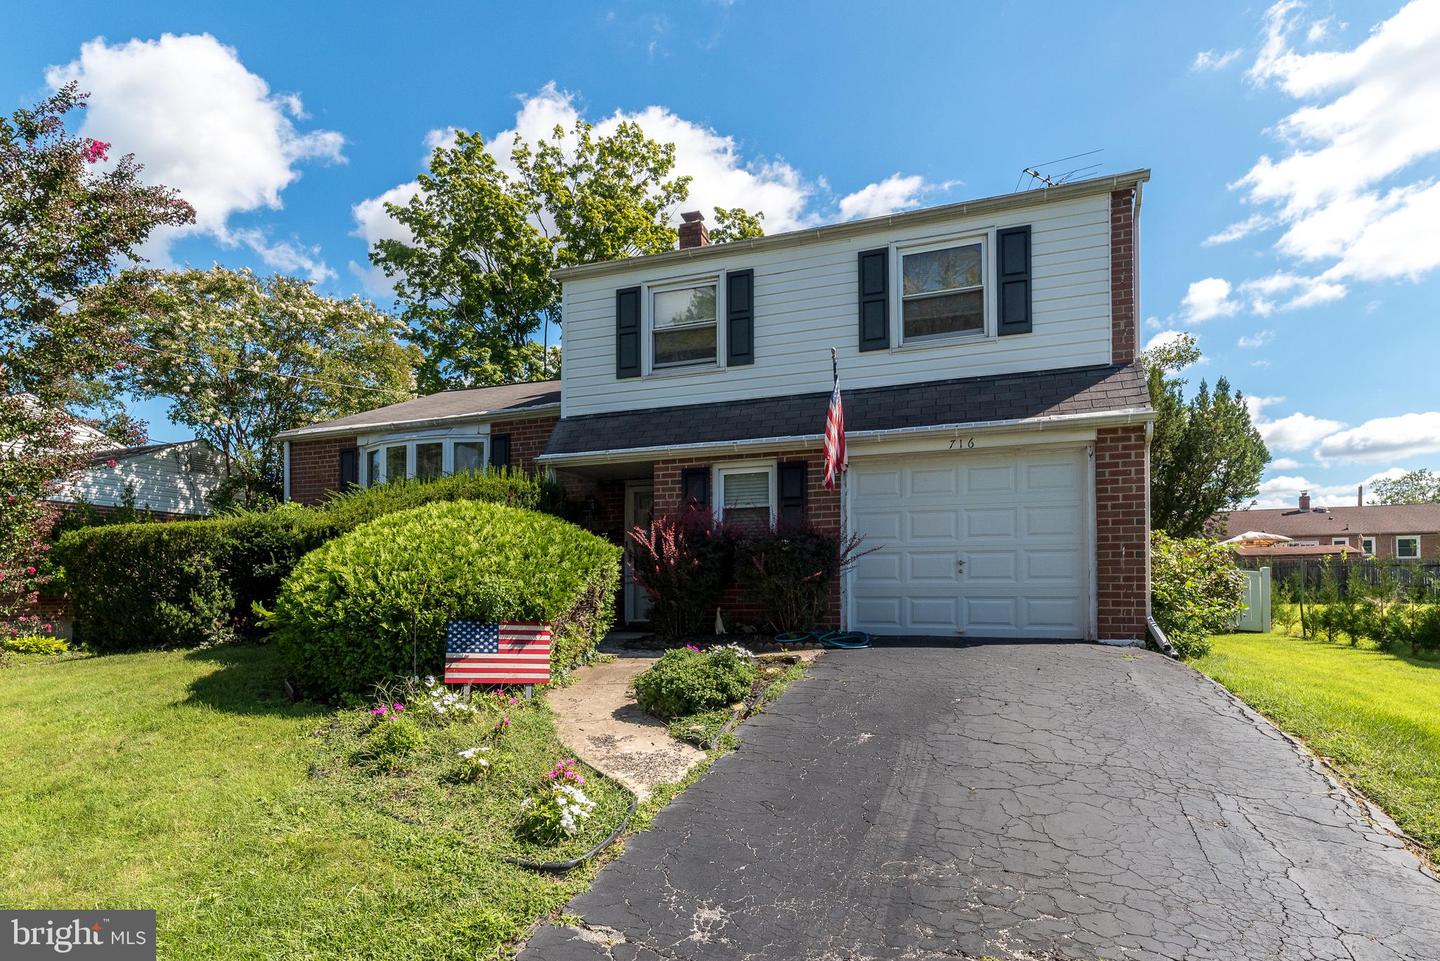
716 Springdell Rd, King Of Prussia, PA 19406
- $539,900
- 3
- BD
- 3
- BA
- 1,890
- SqFt




- List Price
- $539,900
- Days on Market
- 9
- Status
- ACTIVE
- MLS#
- PAMC2192216
- Bedrooms
- 3
- Bathrooms
- 3
- Full Baths
- 1
- Half Baths
- 2
- Living Area
- 1,890
- Lot Size (Acres)
- 0.19
- Style
- Split Level
- Year Built
- 1966
- County
- Montgomery
- School District
- Upper Merion Area
Property Description
Superior neighborhood, convenient location for shopping and easy highway access to everywhere. This fine home offers an abundance of living space. Enter in to the formal foyer, leading to the large family room with brick raised hearth fireplace, adjoining that is a 3-season sunroom, with 6 sets of sliding glass doors , 2 ceiling fans with separate gas heating system. The eat in kitchen has wood cabinets, dishwasher, wall oven and refrigerator. There is a formal living room & formal dining room. All floors have oak hardwood floors under the carpet. Upstairs is the master bedroom with it's own private powder room, and a renovated hall bath and two additional generous sized bedrooms. All bedrooms have a ceiling fans. The full basement has a work bench, natural gas hot water BB heat with summer/winter hook-up, so you will never run out of hot water, 200 AMP electric service, washer & dryer laundry with laundry tub. There are new replacements windows through out. Visit this home soon.
/u.realgeeks.media/corepmrealty/Logo_400x86.png)
Additional Information
- Area
- Upper Merion Twp (10658)
- Subdivision
- Sweet Briar
- Taxes
- $5418
- Interior Features
- Attic, Carpet, Ceiling Fan(s), Floor Plan - Traditional, Kitchen - Eat-In, Formal/Separate Dining Room, Kitchen - Table Space
- School District
- Upper Merion Area
- Elementary School
- Caley Road
- Middle School
- Upper Merion
- High School
- Upper Merion
- Fireplaces
- 1
- Fireplace Description
- Brick
- Garage
- Yes
- Garage Spaces
- 1
- Heating
- Central
- Heating Fuel
- Natural Gas
- Cooling
- Window Unit(s)
- Roof
- Asphalt
- Utilities
- Cable TV, Natural Gas Available, Phone Connected
- Water
- Public
- Sewer
- Public Sewer
- Room Level
- Bedroom 1: Upper 1, Bathroom 1: Upper 1, Bedroom 2: Upper 1, Bedroom 3: Upper 1, Living Room: Main, Dining Room: Main, Kitchen: Main, Foyer: Lower 1, Family Room: Lower 1, Half Bath: Lower 1, Sun/Florida Room: Lower 1, Half Bath: Upper 1
- Basement
- Yes
Mortgage Calculator
Listing courtesy of Coldwell Banker Hearthside. Contact: (215) 855-5600