1047 Scenic View Dr, Schwenksville, PA 19473
- $200,000
- 3
- BD
- 2
- BA
- 1,792
- SqFt




- List Price
- $200,000
- Days on Market
- 3
- Status
- ACTIVE
- MLS#
- PAMC2192190
- Bedrooms
- 3
- Bathrooms
- 2
- Full Baths
- 2
- Living Area
- 1,792
- Style
- Ranch/Rambler
- Year Built
- 2001
- County
- Montgomery
- School District
- Perkiomen Valley
Property Description
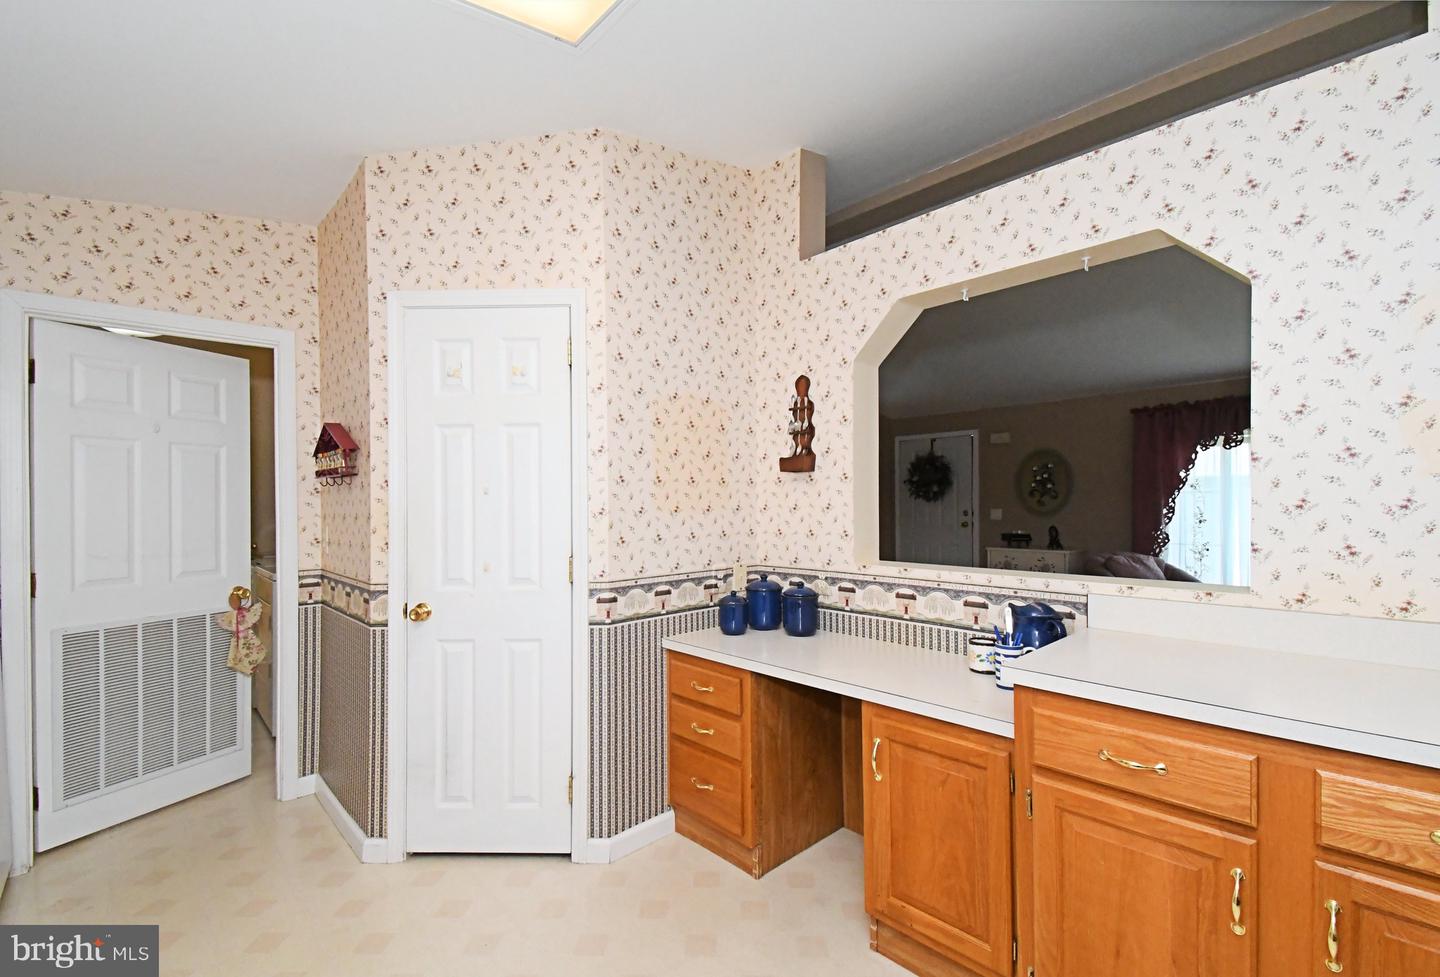
Welcome to one of the largest homes in Creekwood Village, a 55+ community in Schwenksville offering the ease of low-maintenance living and an inviting community lifestyle. This spacious 3-bedroom modular home is ideally located within the community and features an attached oversized garage. Step inside to a bright, welcoming living room with a huge bay window that fills the space with natural sunlight. The family room opens to a screened-in porch, creating a wonderful space to relax, entertain, or simply enjoy the outdoors. The home also offers a dedicated dining room, plus a convenient mud/laundry room located just inside the garage entrance. The spacious primary suite includes a private ensuite bath with a soaking tub, dual sinks, and a large shower stall. Two additional generously sized bedrooms and a hall bath provide plenty of room for guests, hobbies, or a home office. Enjoy the benefits of low-maintenance community living while taking advantage of Creekwood Village amenities, including the clubhouse and community pool—perfect for relaxing and connecting with neighbors. The home needs a little TLC, but it offers a wonderful opportunity to make it your own. With its generous size, desirable location, oversized garage, great floor plan, screened porch, and community amenities, 1047 Scenic View is ready for its next chapter. Come see the possibilities and make this wonderful home your own! Vist ADC Home Sales website to find the rules and regs as well as the application.
/u.realgeeks.media/corepmrealty/Logo_400x86.png)
Additional Information
- Area
- Skippack Twp (10651)
- Subdivision
- Creekwood Village
- Taxes
- $3831
- Interior Features
- Bathroom - Jetted Tub, Bathroom - Stall Shower, Bathroom - Walk-In Shower, Carpet, Ceiling Fan(s), Entry Level Bedroom, Formal/Separate Dining Room, Pantry, Primary Bath(s), Walk-in Closet(s)
- Amenities
- Club House, Pool - Outdoor
- School District
- Perkiomen Valley
- Fireplaces
- 1
- Flooring
- Carpet, Laminated
- Garage
- Yes
- Garage Spaces
- 1
- Exterior Features
- Street Lights
- Community Amenities
- Club House, Pool - Outdoor
- Heating
- Central
- Heating Fuel
- Natural Gas
- Cooling
- Central A/C
- Roof
- Architectural Shingle
- Water
- Public
- Sewer
- Public Sewer
Mortgage Calculator
Listing courtesy of Silver Leaf Partners Inc. Contact: 2159950303