1509 Rosewood Ct Unit #77, Pottstown, PA 19464
- $254,900
- 2
- BD
- 1
- BA
- 1,056
- SqFt




- List Price
- $254,900
- Days on Market
- 2
- Status
- ACTIVE
- MLS#
- PAMC2191864
- Bedrooms
- 2
- Bathrooms
- 1
- Full Baths
- 1
- Living Area
- 1,056
- Style
- Traditional
- Year Built
- 1992
- County
- Montgomery
- School District
- Pottsgrove
Property Description
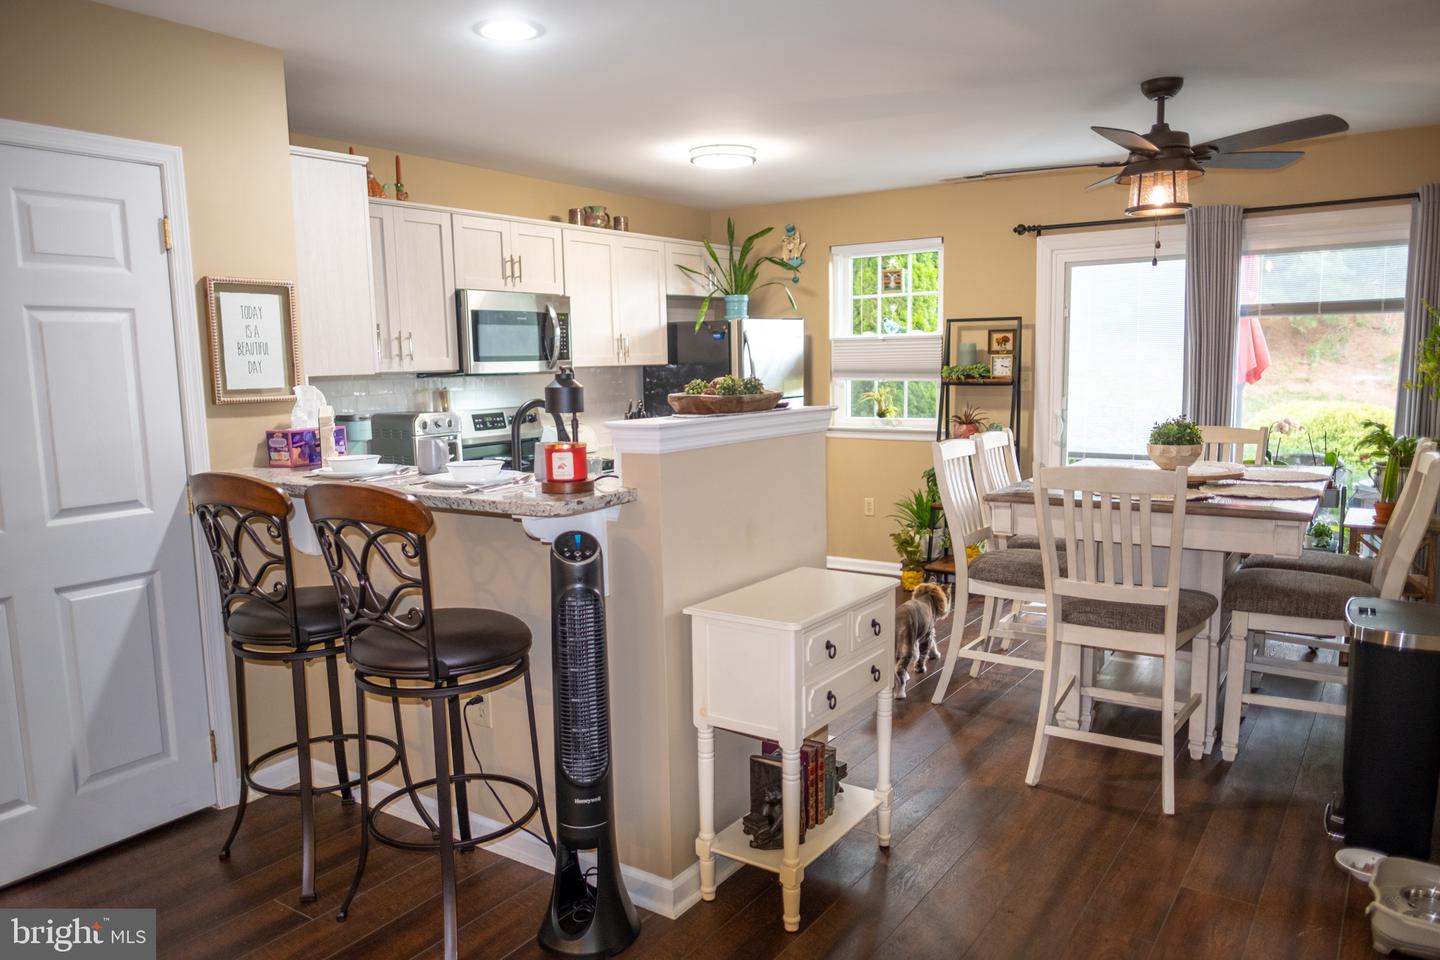
Welcome to easy, single-floor living in this beautifully maintained first-floor 2-bedroom condo. A covered front porch surrounded by mature landscaping creates a warm and welcoming place to sit, relax, and enjoy the outdoors before you even step inside. The interior offers a comfortable, inviting flow with rich wood-look flooring extending through much of the home. The spacious living area connects naturally to the kitchen and dining spaces, creating an open feel that works beautifully for everyday living and entertaining. The updated kitchen features light cabinetry with soft-close functionality, granite-style countertops, stainless steel appliances, generous workspace, and a convenient breakfast bar with additional seating. The adjoining dining area is filled with natural light and leads directly through the sliding glass door to the rear patio. Step outside to your own little retreat—a thoughtfully landscaped patio surrounded by mature shrubs, evergreens, stone accents, and a natural wooded backdrop. It’s a wonderful spot for morning coffee, reading, gardening, entertaining, or simply relaxing at the end of the day. The primary bedroom comfortably accommodates a queen-size bed along with additional furniture and offers two generous closets. The second bedroom, located toward the front of the condo, receives excellent natural light and provides flexible space for guests, a home office, den, hobby room, or whatever best fits your lifestyle. The beautifully updated full bathroom features a striking navy vanity with soft-close cabinetry, a bright countertop, brushed-gold fixtures, contemporary lighting, ample storage, and a tub/shower combination. In-unit laundry with additional storage adds even more everyday convenience. With everything on one level and no interior steps, this home offers the ease of true first-floor living along with thoughtful updates, useful storage, inviting indoor spaces, and two outdoor areas to enjoy. From the welcoming front porch to the landscaped rear retreat, this is a home designed for comfortable living and an easy lifestyle. © 2026 Kimberly A. Collins. All rights reserved.
/u.realgeeks.media/corepmrealty/Logo_400x86.png)
Additional Information
- Area
- Lower Pottsgrove Twp (10642)
- Subdivision
- Maple Ridge
- Building Name
- Maple Ridge
- Taxes
- $4104
- Condo Fee
- $300
- Interior Features
- Air Filter System, Bathroom - Soaking Tub, Breakfast Area, Ceiling Fan(s), Combination Kitchen/Dining, Combination Dining/Living, Entry Level Bedroom, Family Room Off Kitchen, Floor Plan - Traditional, Kitchen - Table Space, Upgraded Countertops, Window Treatments, Other
- Amenities
- Common Grounds
- School District
- Pottsgrove
- Middle School
- Pottsgrove
- High School
- Pottsgrove
- Flooring
- Luxury Vinyl Plank
- Exterior Features
- Sidewalks, Street Lights
- Community Amenities
- Common Grounds
- Heating
- Central
- Heating Fuel
- Electric
- Cooling
- Central A/C
- Roof
- Architectural Shingle
- Utilities
- Cable TV Available, Electric Available, Phone, Water Available, Sewer Available
- Water
- Public
- Sewer
- Public Sewer
Mortgage Calculator
Listing courtesy of Long & Foster Real Estate, Inc.. Contact: 6104892100