376 E 4th St, Lansdale, PA 19446
- $479,000
- 3
- BD
- 2
- BA
- 1,705
- SqFt




- List Price
- $479,000
- Days on Market
- 2
- Status
- ACTIVE
- MLS#
- PAMC2191452
- Bedrooms
- 3
- Bathrooms
- 2
- Full Baths
- 2
- Living Area
- 1,705
- Lot Size (Acres)
- 0.25
- Style
- Cape Cod
- Year Built
- 1960
- County
- Montgomery
- School District
- North Penn
Property Description
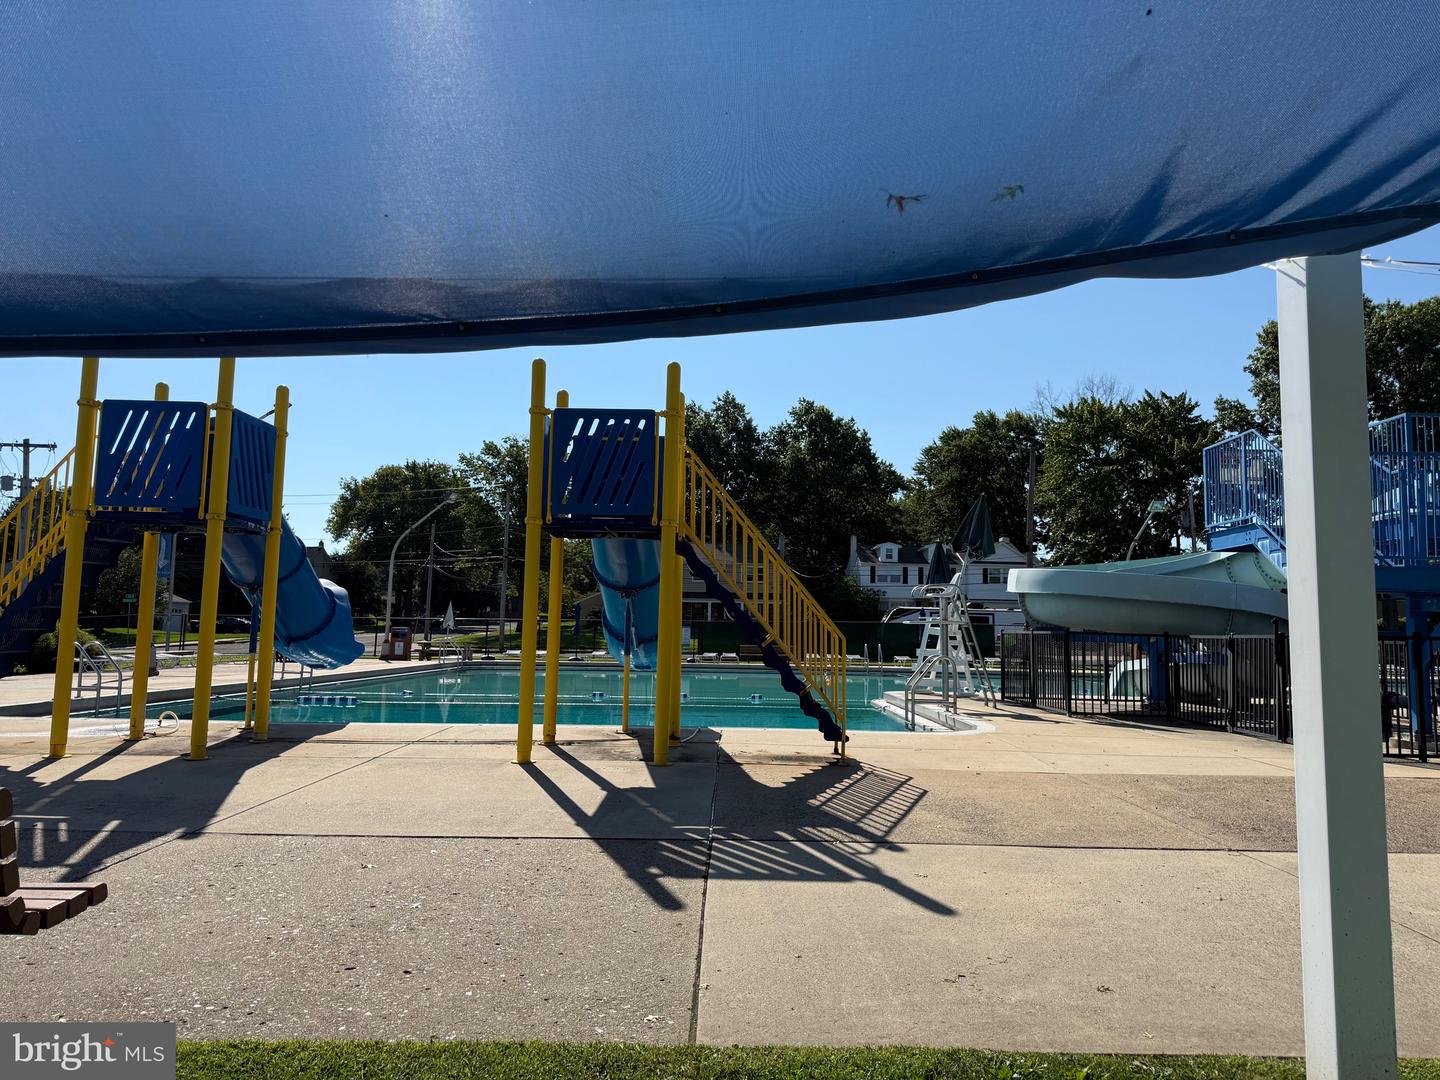
This charming Cape Cod home, built in 1960, offers a perfect blend of classic design and modern comfort. It has been meticulously maintained, painted and updated throughout. Nestled on a spacious 0.25-acre lot, this residence boasts a fenced level yard, ideal for outdoor gatherings or simply enjoying the tranquility of your surroundings. The exterior features a combination of durable stone and vinyl siding, complemented by inviting outdoor lighting and a convenient shed for additional storage. Step inside to discover a warm and welcoming interior, where traditional charm meets contemporary upgrades like refinished hardwood floors, new kitchen, bathrooms, doors, metal roof, premium fencing and shed. The heart of the home is the gorgeous eat-in kitchen, featuring upgraded countertops, abundant cabinets and stainless appliances, including a built-in microwave, dishwasher, electric oven/range, and refrigerator. The first floor bonus room/dining room was the fourth bedroom that was converted by the previous owner. The home was originally constructed as a four bedroom home. With three well-appointed bedrooms and two full bathrooms one with a beautiful tile shower enclosure and one with a whirlpool tub, this home provides ample space for relaxation and privacy. The entry-level bedroom is a thoughtful touch, making it accessible for all. Enjoy the comfort of wood & tile floors throughout, enhanced by ceiling fans and recessed lighting that create a cozy atmosphere. The traditional floor plan ensures a natural flow from room to room, making it easy to feel at home. The full, improved basement offers endless possibilities for customization, whether you envision a recreation room, home gym, or additional storage space. Outside, the patio invites you to unwind and enjoy the fresh air, while the detached garage and driveway provide convenient parking options. Located less than a mile from a commuter rail station and bus stop, this home is perfect for those who value accessibility. It is convenient to schools shopping and two hospitals within1 mile & 5 miles. The surrounding community is rich with amenities, including parks and recreational areas, making it easy to enjoy outdoor activities. Fourth Street Park and community pool is located across the street. There is a basketball court, skate park, pickleball courts, tot lot, t-ball fields and plenty of parking. Local schools are known for their commitment to education, providing a supportive environment for all students. This property is not just a house; it's a place to create lasting memories. With its excellent condition and thoughtful features, it's ready for you to call it home. Embrace the comfort and convenience of this delightful Cape Cod residence, where every detail has been designed with care.
/u.realgeeks.media/corepmrealty/Logo_400x86.png)
Additional Information
- Area
- Lansdale Boro (10611)
- Subdivision
- None Available
- Taxes
- $5779
- Interior Features
- Bathroom - Tub Shower, Ceiling Fan(s), Entry Level Bedroom, Floor Plan - Traditional, Formal/Separate Dining Room, Kitchen - Eat-In, Upgraded Countertops, Window Treatments, Wood Floors, Other, Bathroom - Stall Shower, Bathroom - Jetted Tub, Bathroom - Soaking Tub
- School District
- North Penn
- Elementary School
- Knapp
- Middle School
- Penndale
- High School
- North Penn Senior
- Flooring
- Ceramic Tile, Hardwood
- Garage
- Yes
- Garage Spaces
- 1
- Exterior Features
- Exterior Lighting, Outbuilding(s), Street Lights
- Heating
- Forced Air
- Heating Fuel
- Oil
- Cooling
- Window Unit(s)
- Roof
- Metal
- Water
- Public
- Sewer
- Public Sewer
- Room Level
- Living Room: Main, Dining Room: Main, Kitchen: Main, Bathroom 1: Main, Bathroom 2: Upper 1, Utility Room: Lower 1, Laundry: Lower 1, Basement: Lower 1
- Basement
- Yes
Mortgage Calculator
Listing courtesy of BHHS Fox & Roach-Jenkintown. Contact: (215) 887-0400