100 Susan Cir, North Wales, PA 19454
- $490,000
- 3
- BD
- 3
- BA
- 1,972
- SqFt




- List Price
- $490,000
- Days on Market
- 23
- Status
- PENDING
- MLS#
- PAMC2191382
- Bedrooms
- 3
- Bathrooms
- 3
- Full Baths
- 2
- Half Baths
- 1
- Living Area
- 1,972
- Lot Size (Acres)
- 0.02
- Style
- Other
- Year Built
- 2011
- County
- Montgomery
- School District
- North Penn
Property Description
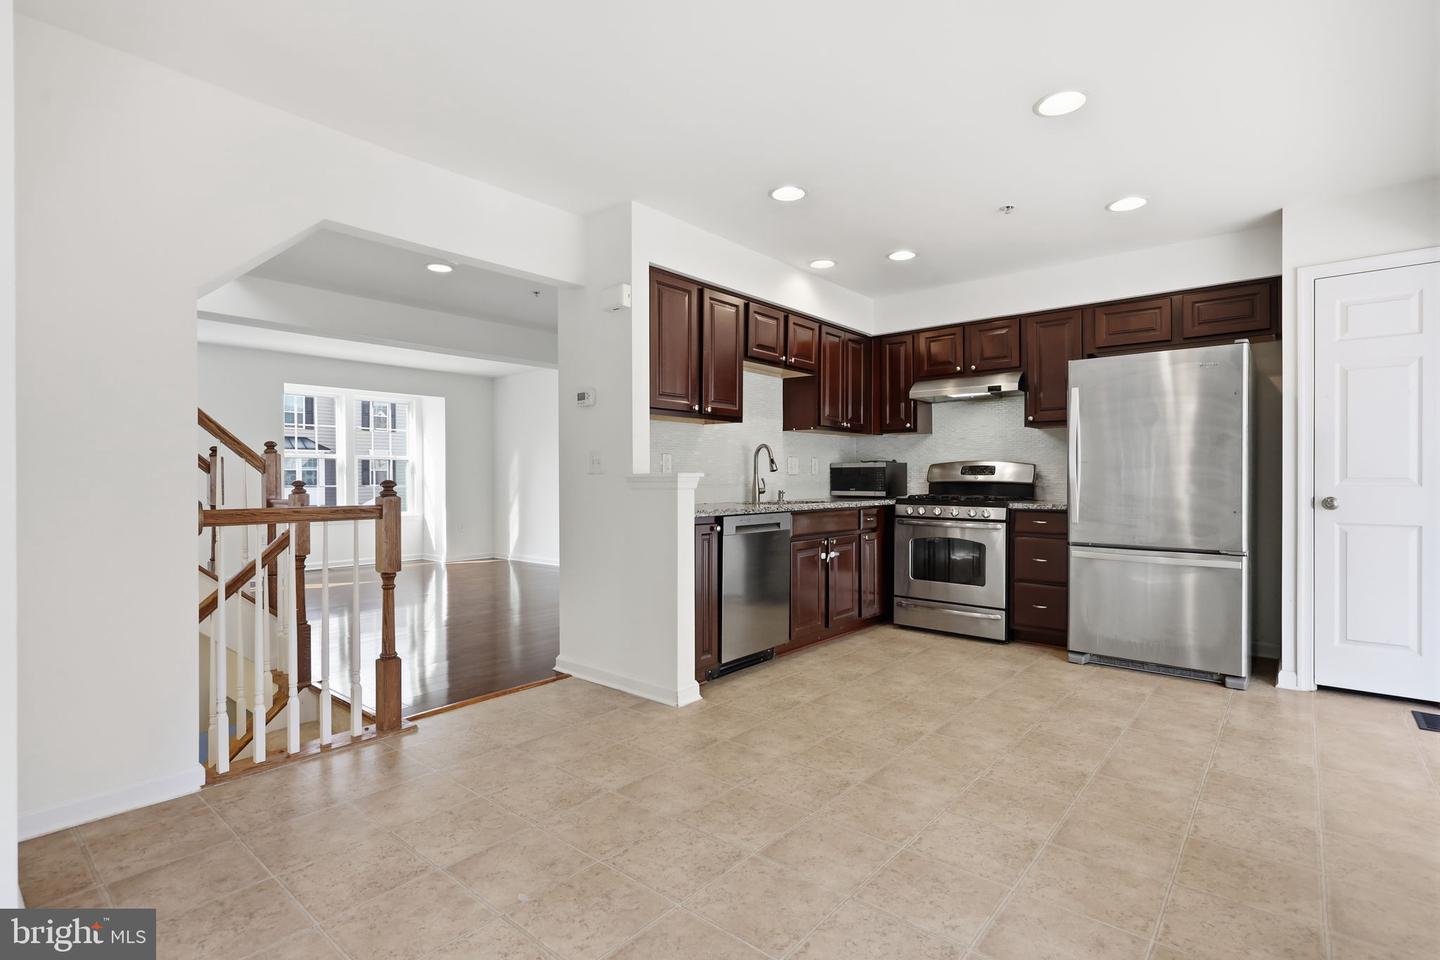
Welcome to 100 Susan Cir! Enjoy low-maintenance living in the heart of the highly sought-after Montgomeryville/North Wales retail and dining corridor, with shopping, restaurants, entertainment, and everyday conveniences all just minutes away. This move-in-ready end-unit townhome is located in the desirable North Penn School District and was built in 2011. Enter through the lower level, which features a welcoming foyer with coat closet, half bath, interior access to the one-car garage, and a spacious family room with high ceilings. Large windows fill the room with natural light, while recessed lighting adds to the bright, open feel and there is access to the rear yard area. A convenient laundry area completes the lower level. Upstairs, the main living level offers a spacious living room and an open-concept kitchen with a large dining area and sliding glass doors leading to a generous wraparound deck. The tree-lined setting provides a peaceful backdrop and added privacy. The kitchen features stainless steel appliances, gas cooking, recessed lighting, and newer dishwasher and refrigerator. The upper level offers a spacious primary suite with two walk-in closets and a beautifully updated en-suite bath featuring a double-sink vanity, soaking tub, and walk-in tiled shower. Two additional bedrooms and a full hall bath with tub/shower complete the upper level. Move-in ready and conveniently located close to major roads, shopping, dining, and more. A one-year home warranty is included for added peace of mind!
/u.realgeeks.media/corepmrealty/Logo_400x86.png)
Additional Information
- Area
- Montgomery Twp (10646)
- Subdivision
- Highview At Montgome
- Taxes
- $6829
- HOA Fee
- $218
- HOA Frequency
- Monthly
- Interior Features
- Kitchen - Eat-In, Bathroom - Soaking Tub, Bathroom - Tub Shower, Bathroom - Walk-In Shower, Breakfast Area, Carpet, Combination Kitchen/Dining, Recessed Lighting, Sprinkler System
- School District
- North Penn
- Garage
- Yes
- Garage Spaces
- 1
- Heating
- Central
- Heating Fuel
- Natural Gas
- Cooling
- Central A/C
- Water
- Public
- Sewer
- Public Sewer
- Room Level
- Primary Bedroom: Upper 1, Primary Bathroom: Upper 1, Full Bath: Upper 1, Bedroom 2: Upper 1, Bedroom 3: Upper 1, Living Room: Main, Kitchen: Main, Dining Room: Main, Family Room: Lower 1, Laundry: Lower 1, Utility Room: Lower 1
Mortgage Calculator
Listing courtesy of Keller Williams Real Estate - Newtown. Contact: (215) 860-4200