1011 N Charlotte St, Pottstown, PA 19464
- $375,000
- 3
- BD
- 3
- BA
- 2,065
- SqFt




- List Price
- $375,000
- Days on Market
- 1
- Status
- ACTIVE
- MLS#
- PAMC2191264
- Bedrooms
- 3
- Bathrooms
- 3
- Full Baths
- 1
- Half Baths
- 2
- Living Area
- 2,065
- Lot Size (Acres)
- 0.4
- Style
- Ranch/Rambler
- Year Built
- 1964
- County
- Montgomery
- School District
- Pottstown
Property Description
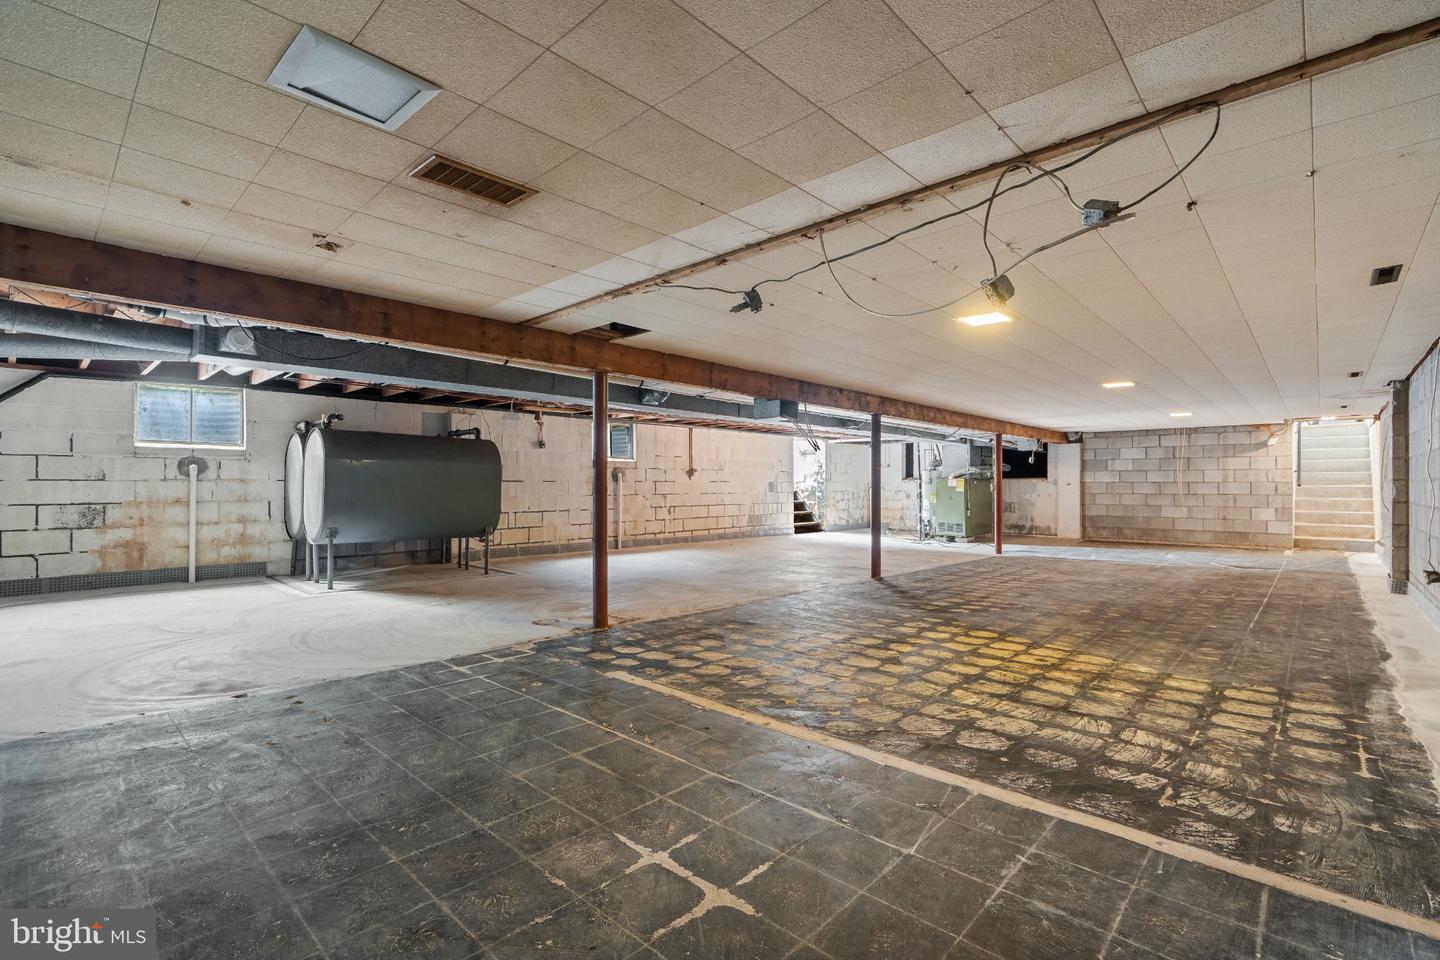
Full of character and potential, this classic stone rancher offers 2,065 square feet of living space on a generous .39-acre lot. Solidly built and well maintained over the years, this 3-bedroom home features 1 full bath, 2 half baths, and a spacious floor plan ready for your personal touches. The inviting living area is highlighted by a beautiful stone fireplace, adding warmth and character to the home. While some updating is needed, the home has been well cared for and offers great bones and an excellent opportunity to make it your own. The lower level offers approximately an additional 688 square feet of space with excellent potential to be finished for living, recreation, office, or hobby space. The basement has recently undergone mold remediation, along with the installation of a new drainage system designed to help manage water infiltration (LIFETIME TRANSFERABLE WARRANTY) —valuable improvements for a buyer considering finishing the lower level. Property is being sold in As-Is condition. Buyer is responsible for the Use & Occupancy inspection and any required repairs and/or certifications. Conveniently located near shopping, dining, and major routes. Bring your ideas and discover the possibilities this home has to offer!
/u.realgeeks.media/corepmrealty/Logo_400x86.png)
Additional Information
- Area
- Pottstown Boro (10616)
- Subdivision
- None Available
- Taxes
- $8287
- Interior Features
- Bathroom - Stall Shower, Cedar Closet(s), Combination Kitchen/Dining, Family Room Off Kitchen, Primary Bath(s)
- School District
- Pottstown
- Fireplaces
- 1
- Fireplace Description
- Stone
- Garage
- Yes
- Garage Spaces
- 1
- Heating
- Central
- Heating Fuel
- Oil
- Cooling
- Central A/C
- Roof
- Shingle
- Water
- Public
- Sewer
- Public Sewer
- Room Level
- Family Room: Main, Kitchen: Main, Primary Bedroom: Main, Living Room: Main, Dining Room: Main, Bedroom 2: Main, Bedroom 3: Main, Basement: Lower 1
- Basement
- Yes
Mortgage Calculator
Listing courtesy of Herb Real Estate, Inc.. Contact: 6103697004