24 Fords Edge, Royersford, PA 19468
- $194,900
- 2
- BD
- 2
- BA
- 1,080
- SqFt




- List Price
- $194,900
- Price Change
- ▼ $5,000 1787816059
- Days on Market
- 27
- Status
- ACTIVE
- MLS#
- PAMC2191066
- Bedrooms
- 2
- Bathrooms
- 2
- Full Baths
- 1
- Half Baths
- 1
- Living Area
- 1,080
- Style
- Colonial
- Year Built
- 1973
- County
- Montgomery
- School District
- Spring-Ford Area
Property Description
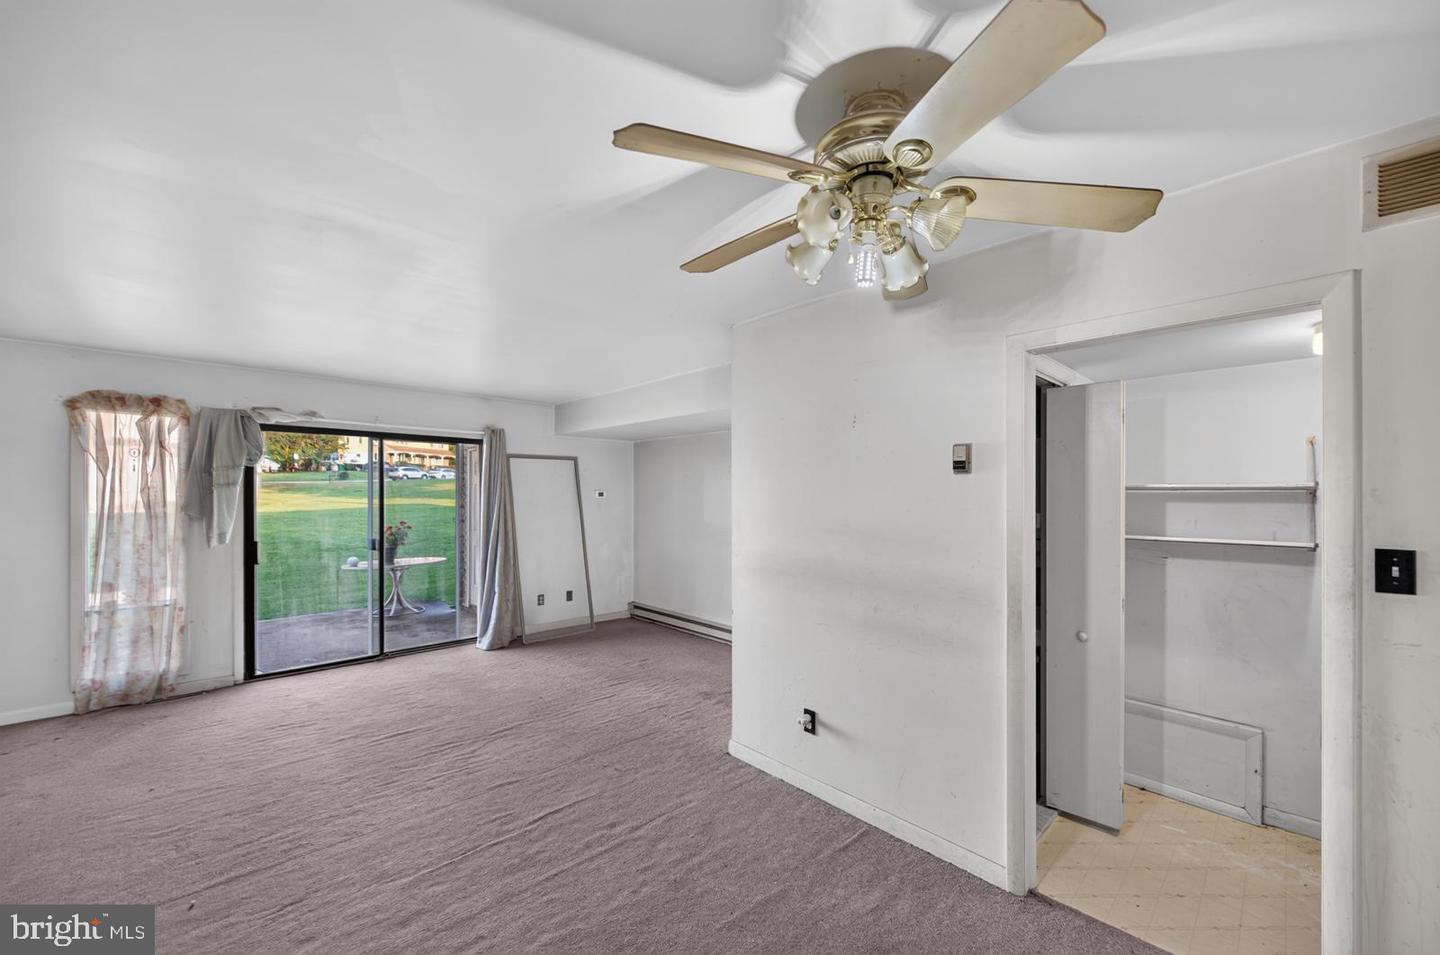
Opportunity awaits in the highly desirable Spring-Ford School District! This 2-bedroom condo offers a fantastic opportunity to get into a sought-after school district and create a home that reflects your own style and vision. With some TLC, this property has the potential to build sweat equity and make it your own. The main level offers a comfortable living space, kitchen, half bathroom and convenient first-floor laundry area. Upstairs, you'll find two bedrooms and a full bathroom, providing a private and functional living space. Step outside to the patio, which backs to open space, offering a pleasant setting to relax and enjoy the outdoors. Enjoy the ease of low-maintenance living, with the association handling exterior maintenance so you can spend less time worrying about upkeep. The location is convenient to the Spring-Ford school campus, shopping, dining, major roadways, and everyday amenities. The owner has one dedicated parking space, with additional overflow parking available. Whether you're a first-time buyer, looking to get into the desirable Spring-Ford School District, or searching for a property where you can add your own touches and build equity, this condo is ready for its next chapter. Bring your vision and discover the possibilities! Owners gets 2 parking tags and one assigned spot with one for overflow parking.
/u.realgeeks.media/corepmrealty/Logo_400x86.png)
Additional Information
- Area
- Upper Providence Twp (10661)
- Subdivision
- Fords Edge
- Taxes
- $2476
- Condo Fee
- $265
- Interior Features
- Ceiling Fan(s), Bathroom - Tub Shower, Kitchen - Galley
- Amenities
- None
- School District
- Spring-Ford Area
- Middle School
- Spring-Ford Intermediateschool 5th-6th
- High School
- Spring-Ford Senior
- Exterior Features
- Sidewalks, Street Lights, Exterior Lighting
- Community Amenities
- None
- View
- Courtyard
- Heating
- Forced Air
- Heating Fuel
- Electric
- Cooling
- Central A/C
- Utilities
- Cable TV
- Water
- Public
- Sewer
- Public Sewer
- Room Level
- Kitchen: Main, Primary Bedroom: Unspecified, Bedroom 1: Upper 1, Primary Bedroom: Upper 1, Dining Room: Main, Living Room: Main
Mortgage Calculator
Listing courtesy of BHHS Fox & Roach-Collegeville. Contact: (610) 831-5300