404 Colettes Ct Unit #404, North Wales, PA 19454
- $340,000
- 2
- BD
- 3
- BA
- 1,232
- SqFt






- List Price
- $340,000
- Days on Market
- 4
- Status
- ACTIVE
- MLS#
- PAMC2191014
- Bedrooms
- 2
- Bathrooms
- 3
- Full Baths
- 2
- Half Baths
- 1
- Living Area
- 1,232
- Style
- Contemporary
- Year Built
- 1994
- County
- Montgomery
- School District
- North Penn
Property Description
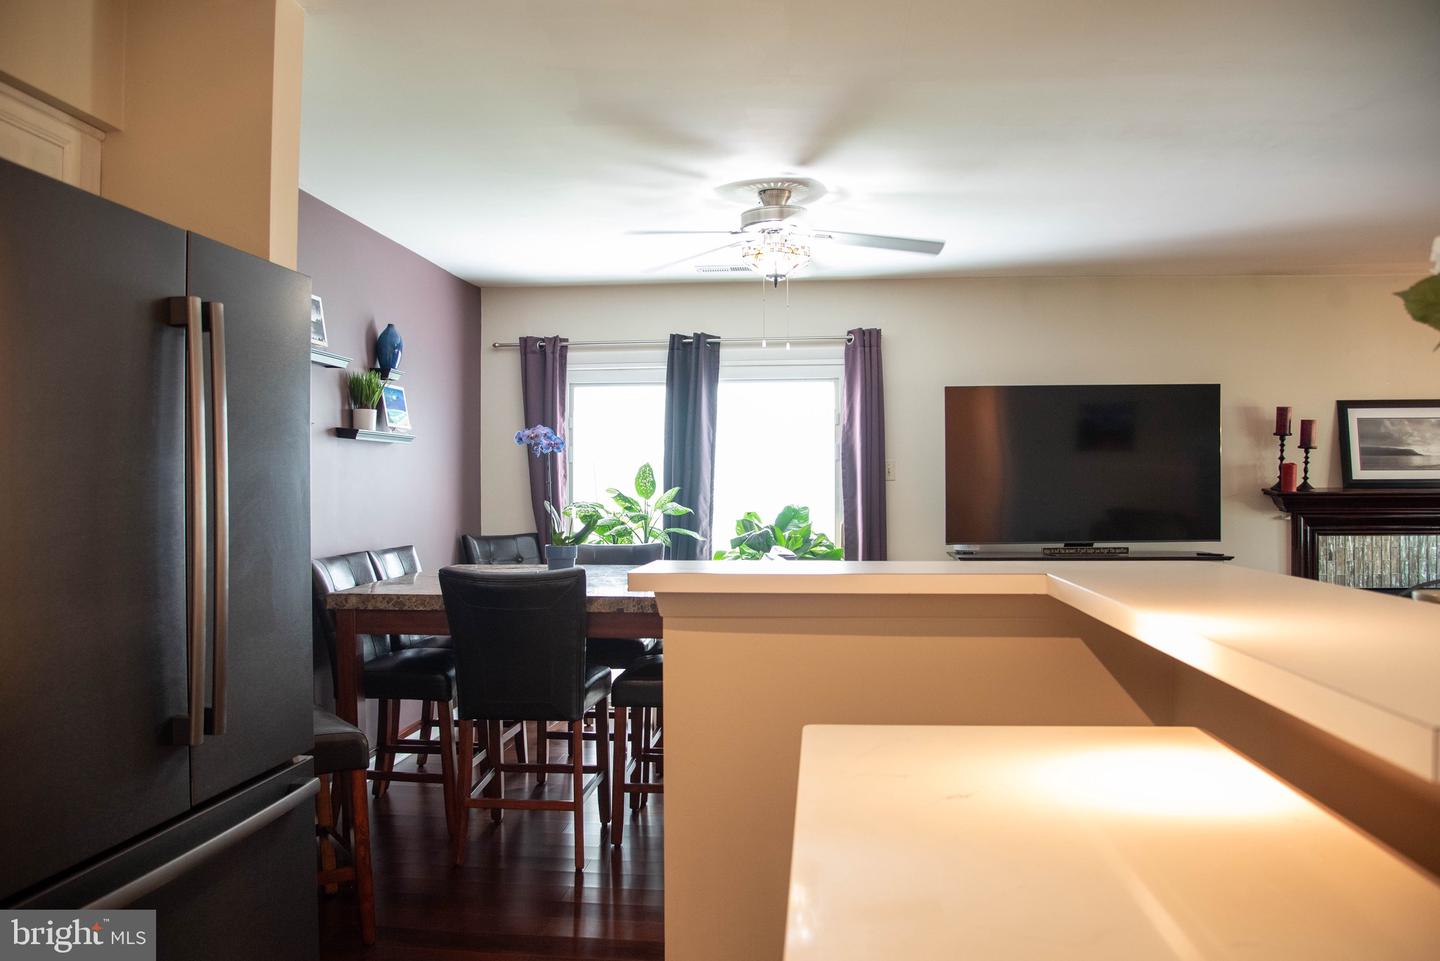
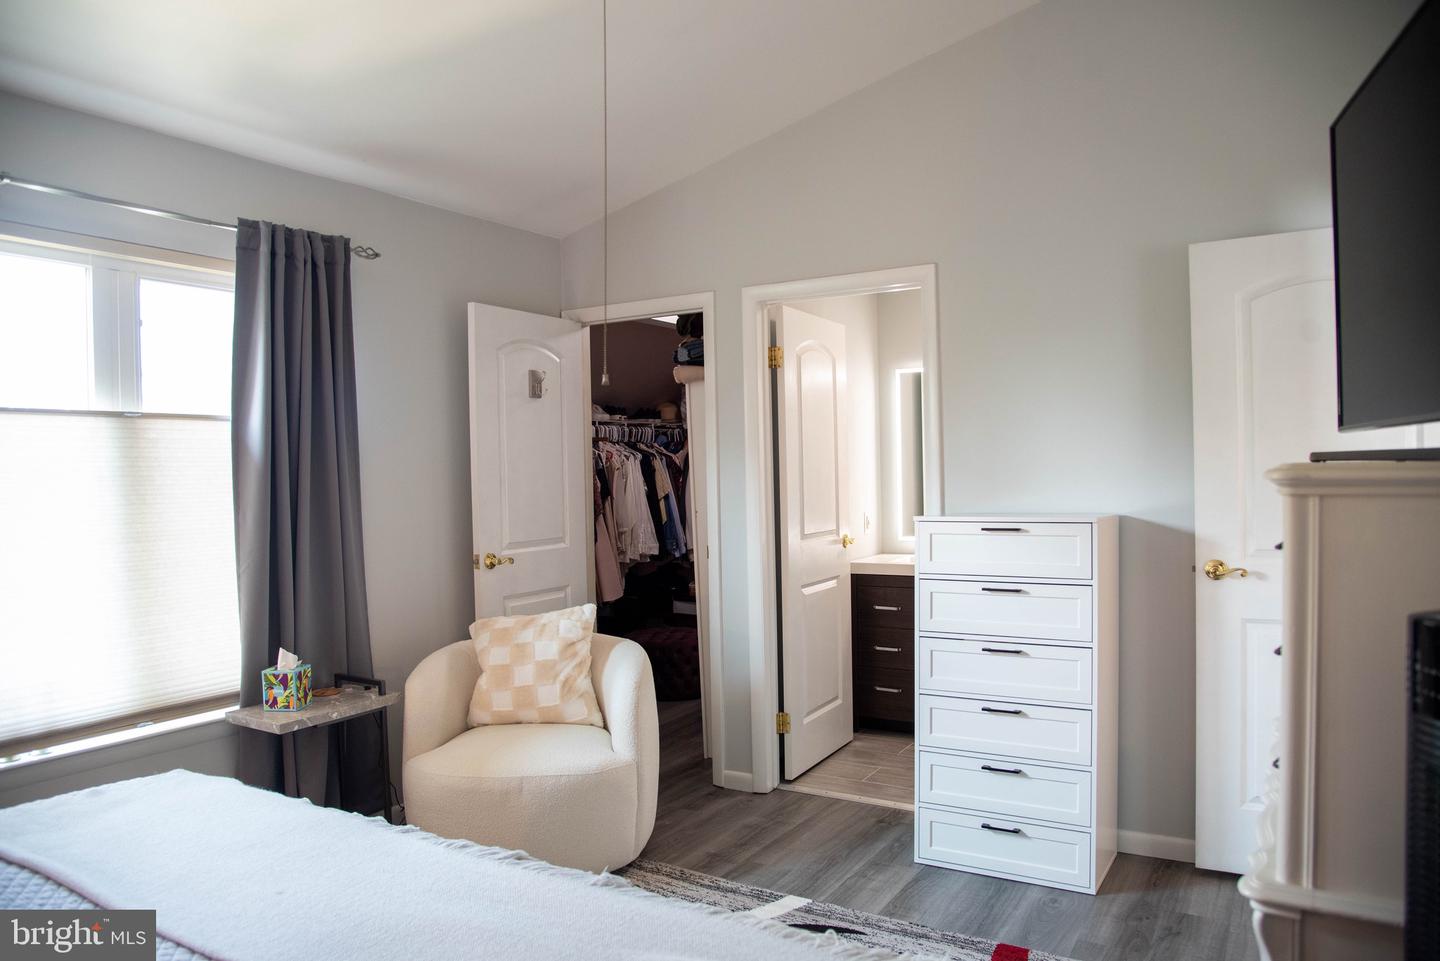
Welcome home to easy, elevated living in Montgomeryville! This beautifully updated 2-bedroom, 2.5-bath condo offers 1,232 square feet of thoughtfully designed space where every detail has been taken care of. The kitchen features sleek stainless steel appliances and a clean, modern look. The primary suite is a true retreat, complete with a spacious walk-in closet and a fully updated luxury bathroom. The second bedroom offers equal comfort with access to an updated full bathroom. Enjoy quiet outdoor living with the private patio, with entrance off of the dining room. Refreshed flooring flows throughout, tying the home together with a fresh, modern feel, while newer washer and dryer add everyday convenience on the upper level. The big-ticket items have been handled: newer HVAC (2020), a brand new hot water heater (2026), and all-new windows (2020). Residents also enjoy access to a clubhouse with a full gym and an in-ground pool. Low-maintenance, move-in ready, and packed with upgrades , this Montgomeryville gem won't last. Schedule your private showing today!
/u.realgeeks.media/corepmrealty/Logo_400x86.png)
Additional Information
- Area
- Montgomery Twp (10646)
- Subdivision
- Montgomery Place
- Building Name
- Montgomery Place
- Taxes
- $4433
- Condo Fee
- $281
- Interior Features
- Bathroom - Stall Shower, Bathroom - Tub Shower
- Amenities
- Pool - Outdoor, Fitness Center
- School District
- North Penn
- Fireplaces
- 1
- Fireplace Description
- Mantel(s), Wood
- Flooring
- Carpet, Engineered Wood, Laminated
- Community Amenities
- Pool - Outdoor, Fitness Center
- Heating
- Central
- Heating Fuel
- Electric
- Cooling
- Central A/C
- Water
- Public
- Sewer
- Public Sewer
- Room Level
- Primary Bedroom: Upper 1, Primary Bathroom: Upper 1, Bedroom 2: Upper 1, Full Bath: Upper 1, Living Room: Main, Dining Room: Main, Kitchen: Main, Half Bath: Main, Laundry: Upper 1
Mortgage Calculator
Listing courtesy of RE/MAX Centre Realtors. Contact: 2153438200