819 E Hancock St, Lansdale, PA 19446
- $449,900
- 3
- BD
- 2
- BA
- 1,694
- SqFt






- List Price
- $449,900
- Price Change
- ▼ $10,100 1788328889
- Days on Market
- 33
- Status
- ACTIVE
- MLS#
- PAMC2190862
- Bedrooms
- 3
- Bathrooms
- 2
- Full Baths
- 2
- Living Area
- 1,694
- Lot Size (Acres)
- 0.23
- Style
- Cape Cod
- Year Built
- 1952
- County
- Montgomery
- School District
- North Penn
Property Description
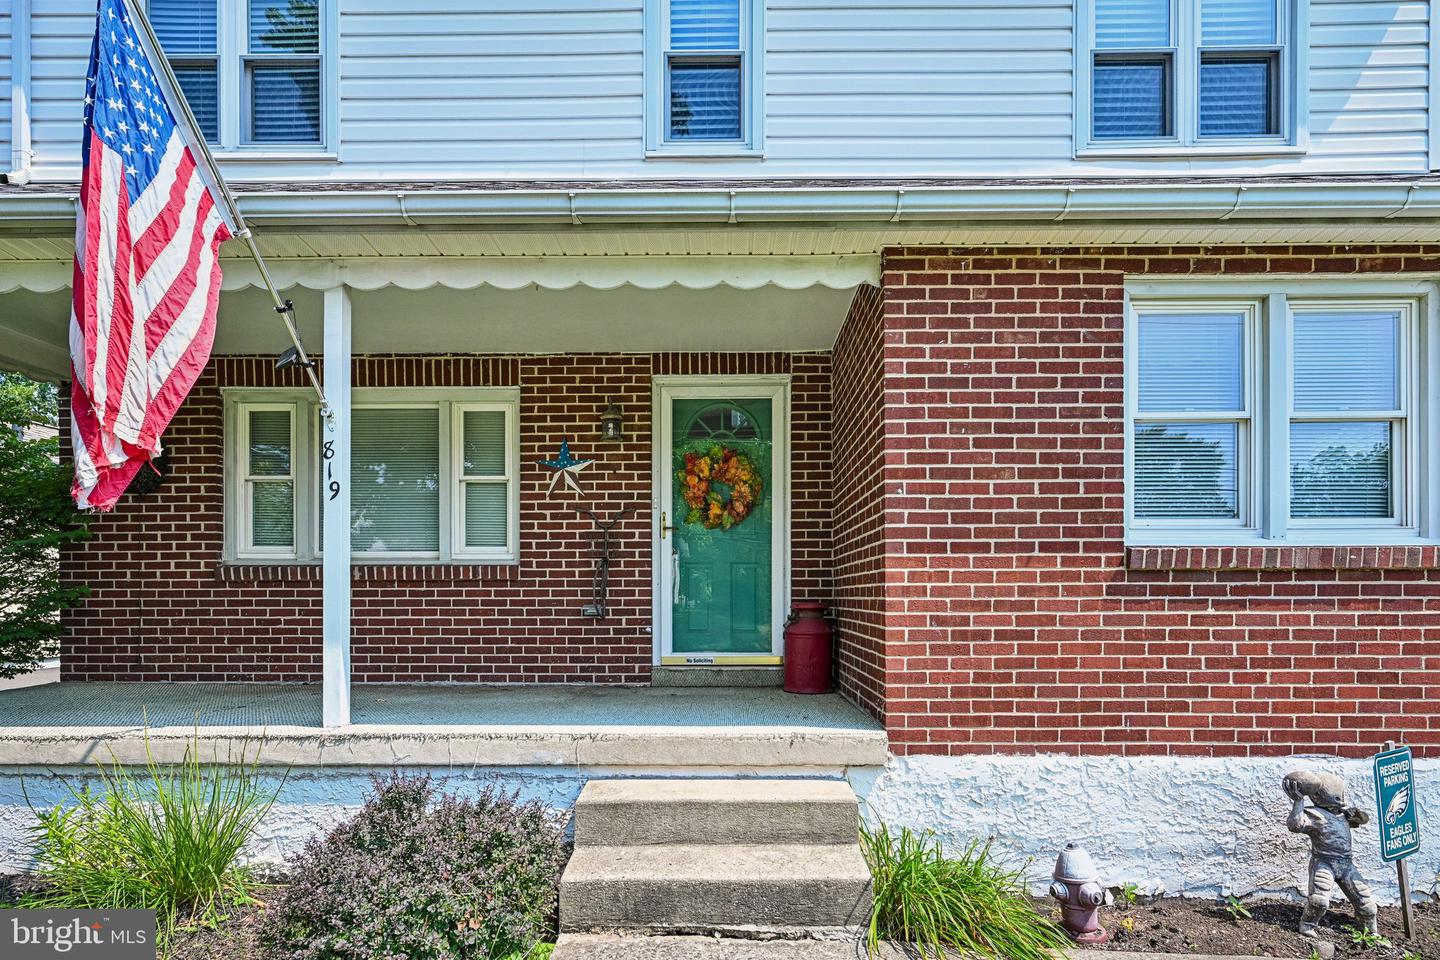
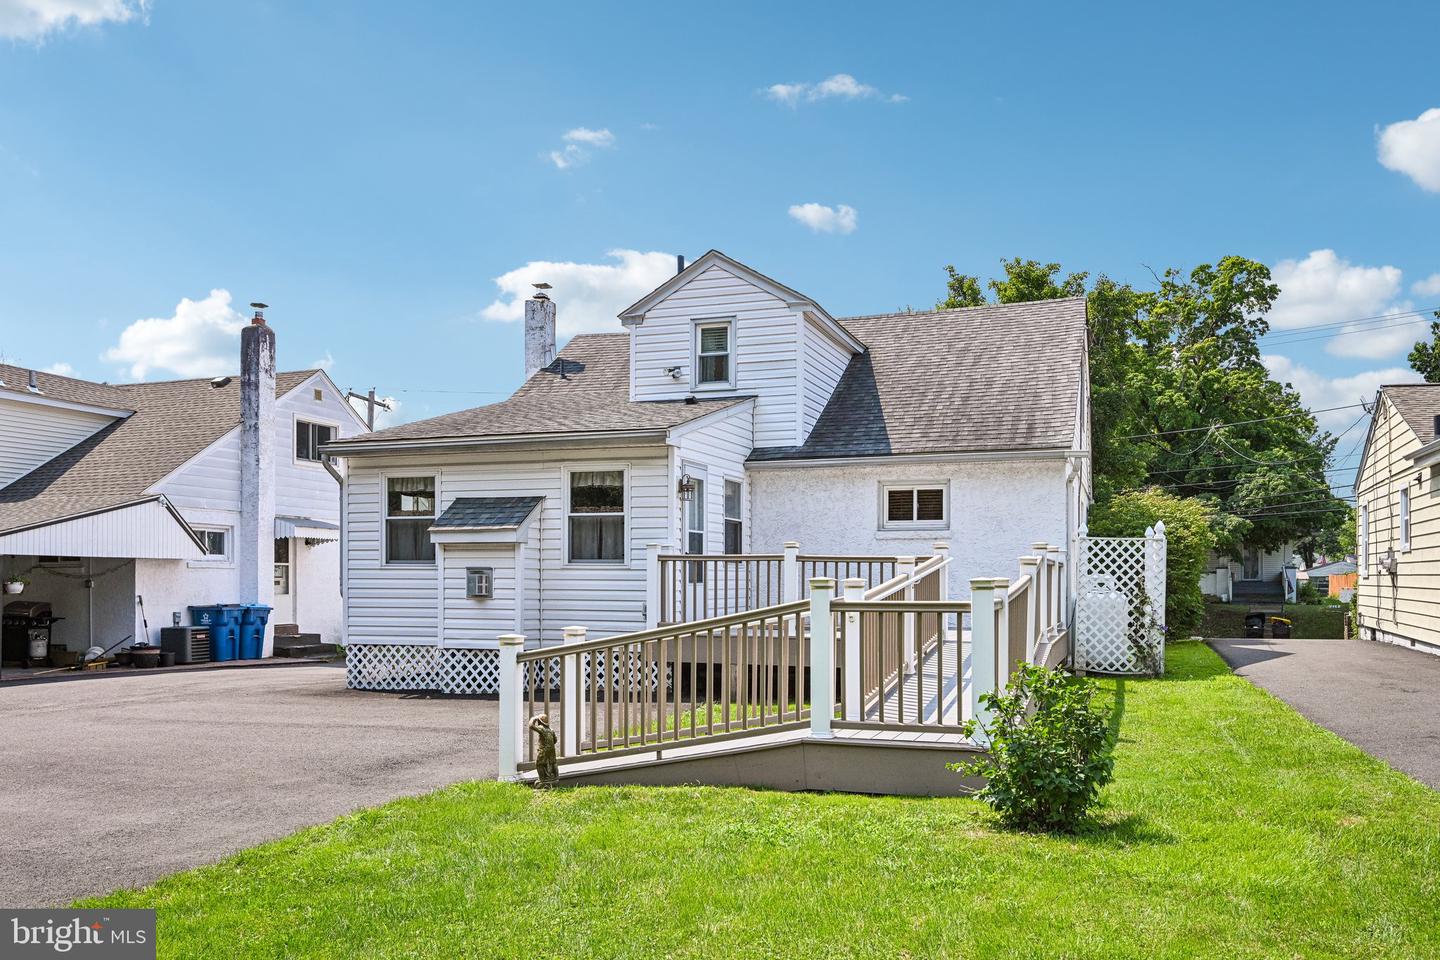
Welcome to this well-maintained Lansdale home, featuring a classic brick front and inviting front porch. Lovingly cared for as a family home, this 3-bedroom, 2-full-bath property offers a comfortable layout, thoughtful updates, and plenty of potential for its next owners. Inside, the open and updated kitchen features an eat-in dining area, creating a great space for everyday meals and casual gatherings. A separate dining room provides additional space for entertaining, while the spacious living room offers a comfortable place to relax. The family room features hardwood floors and a gas fireplace, creating a warm and welcoming gathering space. A first-floor bedroom with hardwood flooring adds flexibility for guests, an office, or one-level living. Upstairs, you'll find two additional carpeted bedrooms and a full bath. Newer windows throughout the home allow natural light to fill the living spaces. Outside, enjoy the composite deck and convenient ramp access. The full basement offers plenty of storage. Off-street parking is located behind the home, and a new hot water heater provides added peace of mind. Enjoy the convenience of being within walking distance of Pennbrook Train Station, along with easy access to the amenities and attractions of the Lansdale area. With its classic brick exterior, inviting front porch, flexible living spaces, and desirable location, this well-loved home is ready for its next chapter.
/u.realgeeks.media/corepmrealty/Logo_400x86.png)
Additional Information
- Area
- Lansdale Boro (10611)
- Subdivision
- Stony Creek
- Taxes
- $5722
- Interior Features
- Attic/House Fan, Breakfast Area, Bathroom - Tub Shower, Carpet, Dining Area, Entry Level Bedroom, Kitchen - Eat-In, Wood Floors, Ceiling Fan(s)
- School District
- North Penn
- Fireplaces
- 1
- Fireplace Description
- Gas/Propane
- Heating
- Central
- Heating Fuel
- Oil
- Cooling
- Central A/C
- Utilities
- Propane
- Water
- Public
- Sewer
- Public Sewer
- Basement
- Yes
Mortgage Calculator
Listing courtesy of Keller Williams Real Estate-Horsham. Contact: (215) 657-8100