1001 City Ave Unit #WA-1008, Wynnewood, PA 19096
- $260,000
- 2
- BD
- 2
- BA
- 1,222
- SqFt




- List Price
- $260,000
- Days on Market
- 33
- Status
- ACTIVE
- MLS#
- PAMC2190842
- Bedrooms
- 2
- Bathrooms
- 2
- Full Baths
- 2
- Living Area
- 1,222
- Style
- Contemporary
- Year Built
- 1962
- County
- Montgomery
- School District
- Lower Merion
Property Description
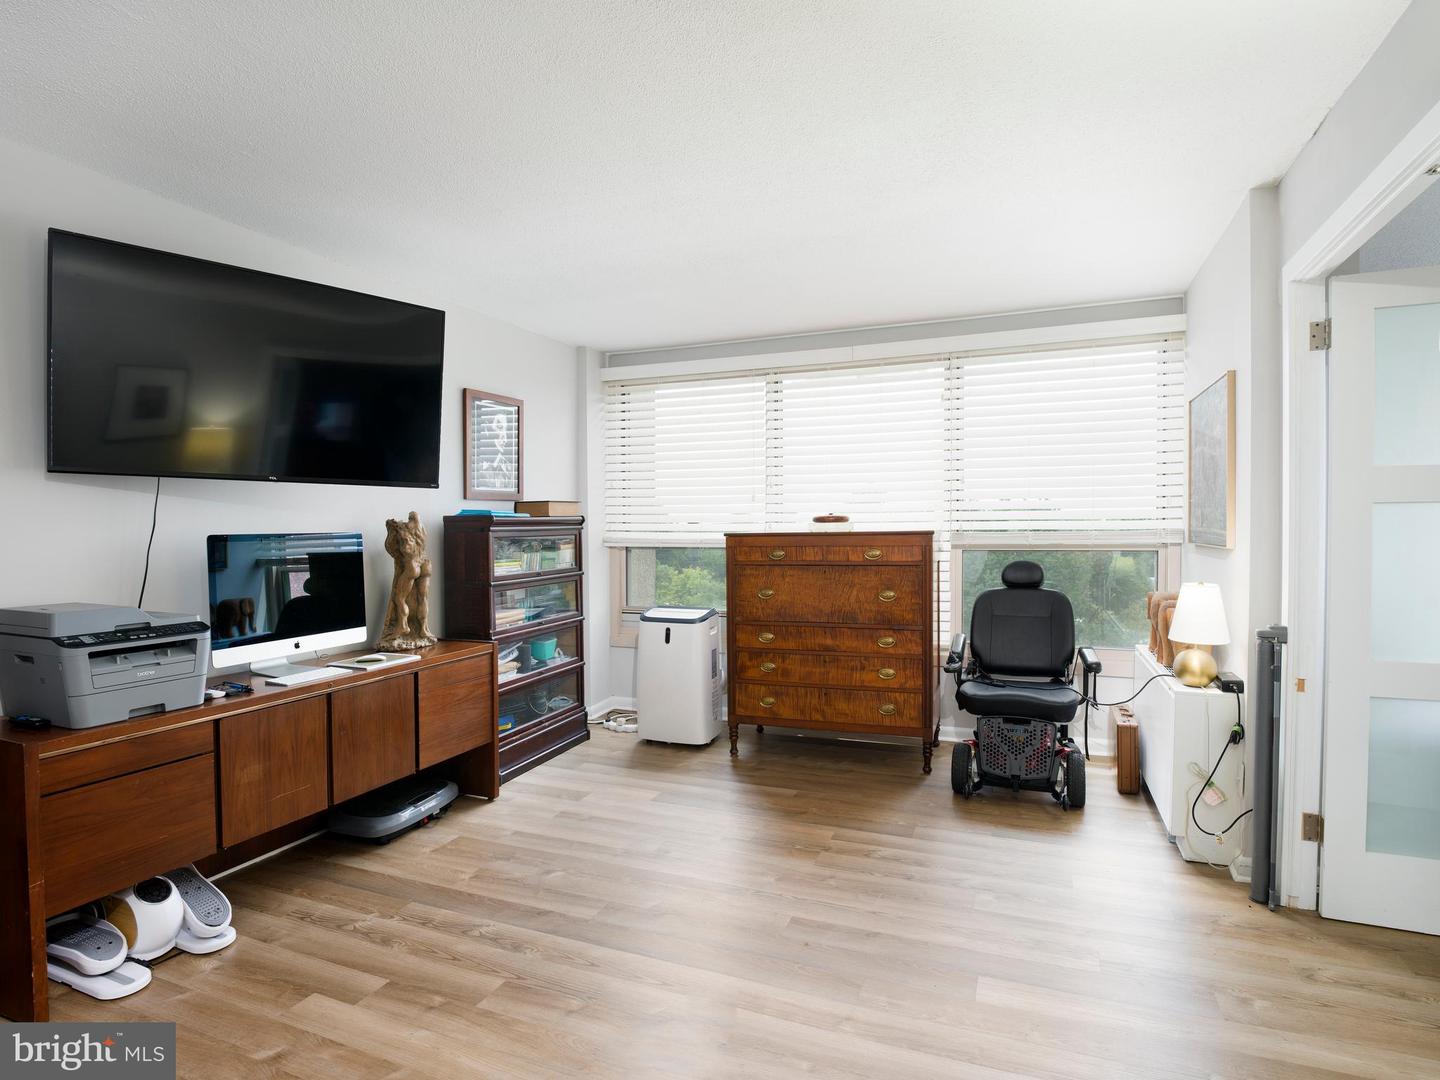
Welcome to this beautifully updated tenth-floor residence at Green Hill. This light-filled two-bedroom, two-bath condominium offers generous living space, beautiful treetop views and an impressive list of recent upgrades. Luxury vinyl plank flooring flows throughout the home, complimented by new interior doors featuring frosted-glass panels. The open living and dining area extends to a private balcony - an inviting spot for morning coffee, outdoor dining or relaxing at the end of the day. The galley-style kitchen features granite countertops, abundant cabinetry and upgraded appliances, including electric cooking, a built-in microwave, dishwasher and garbage disposal. The spacious primary suite offers two closets and a private en-suite bathroom. The second bedroom now provides direct access to the walk-in closet, while a second full bathroom serves the rest of the home. Both bathrooms have been enhanced with new ceiling lights. Additional improvements include an upgraded electrical panel and a conveniently located full-size washer and dryer purchased in 2026. With approximately 1,222 square feet, the home feels bright, comfortable and spacious throughout. A lower-level storage bin and included indoor garage space #51 add even more convenience. Green Hill is a gated community offering staffed entrance security and a 24-hour doorman. Community amenities include a library, meeting rooms, elevators, a courtesy bus, tennis courts and a modern playground. A health club, gym, seasonal outdoor pool and heated indoor pool are available for additional fees. Courtesy shuttle service provides transportation to nearby shopping, train stations, Lankenau Medical Center and other area destinations. The monthly condominium fee includes water, electricity, heat and air conditioning; the owner is responsible for cable, internet and telephone services. The community is located within the award-winning Lower Merion School District. Enjoy convenient access to Center City and the Main Line, along with nearby favorites such as Whole Foods, Trader Joe’s, Giant and an outstanding selection of restaurants along the Main Line and City Avenue corridor. With beautiful views, valuable recent upgrades, garage parking and an array of community conveniences, this move-in-ready home is one you will not want to miss.
/u.realgeeks.media/corepmrealty/Logo_400x86.png)
Additional Information
- Area
- Lower Merion Twp (10640)
- Subdivision
- Green Hill
- Building Name
- Green Hill
- Taxes
- $3697
- Condo Fee
- $1224
- Interior Features
- Built-Ins, Dining Area, Kitchen - Galley, Primary Bath(s), Walk-in Closet(s), Elevator, Floor Plan - Open, Entry Level Bedroom, Family Room Off Kitchen, Window Treatments, Wood Floors
- Amenities
- Fitness Center, Gated Community, Pool - Indoor, Pool - Outdoor, Security, Storage Bin, Tennis Courts, Tot Lots/Playground, Transportation Service, Concierge, Club House, Elevator, Exercise Room, Extra Storage, Meeting Room, Picnic Area, Swimming Pool
- School District
- Lower Merion
- Flooring
- Hardwood
- Garage
- Yes
- Garage Spaces
- 1
- Exterior Features
- Exterior Lighting, Play Area, Play Equipment, Sidewalks, Street Lights, Tennis Court(s), Secure Storage
- Community Amenities
- Fitness Center, Gated Community, Pool - Indoor, Pool - Outdoor, Security, Storage Bin, Tennis Courts, Tot Lots/Playground, Transportation Service, Concierge, Club House, Elevator, Exercise Room, Extra Storage, Meeting Room, Picnic Area, Swimming Pool
- View
- Trees/Woods
- Heating
- Hot Water
- Heating Fuel
- Natural Gas
- Cooling
- Central A/C
- Utilities
- Cable TV
- Water
- Public
- Sewer
- Public Sewer
- Room Level
- Living Room: Main, Dining Room: Main, Kitchen: Main, Laundry: Main, Primary Bedroom: Main, Bathroom 1: Main, Bedroom 2: Main, Bathroom 2: Main, Foyer: Main
Mortgage Calculator
Listing courtesy of BHHS Fox & Roach-Haverford. Contact: 6106494500