176 Lattice Ln, Collegeville, PA 19426
- $515,000
- 3
- BD
- 2
- BA
- 1,854
- SqFt




- List Price
- $515,000
- Days on Market
- 1
- Status
- ACTIVE
- MLS#
- PAMC2190810
- Bedrooms
- 3
- Bathrooms
- 2
- Full Baths
- 2
- Living Area
- 1,854
- Lot Size (Acres)
- 0.06
- Style
- Traditional
- Year Built
- 2003
- County
- Montgomery
- School District
- Methacton
Property Description
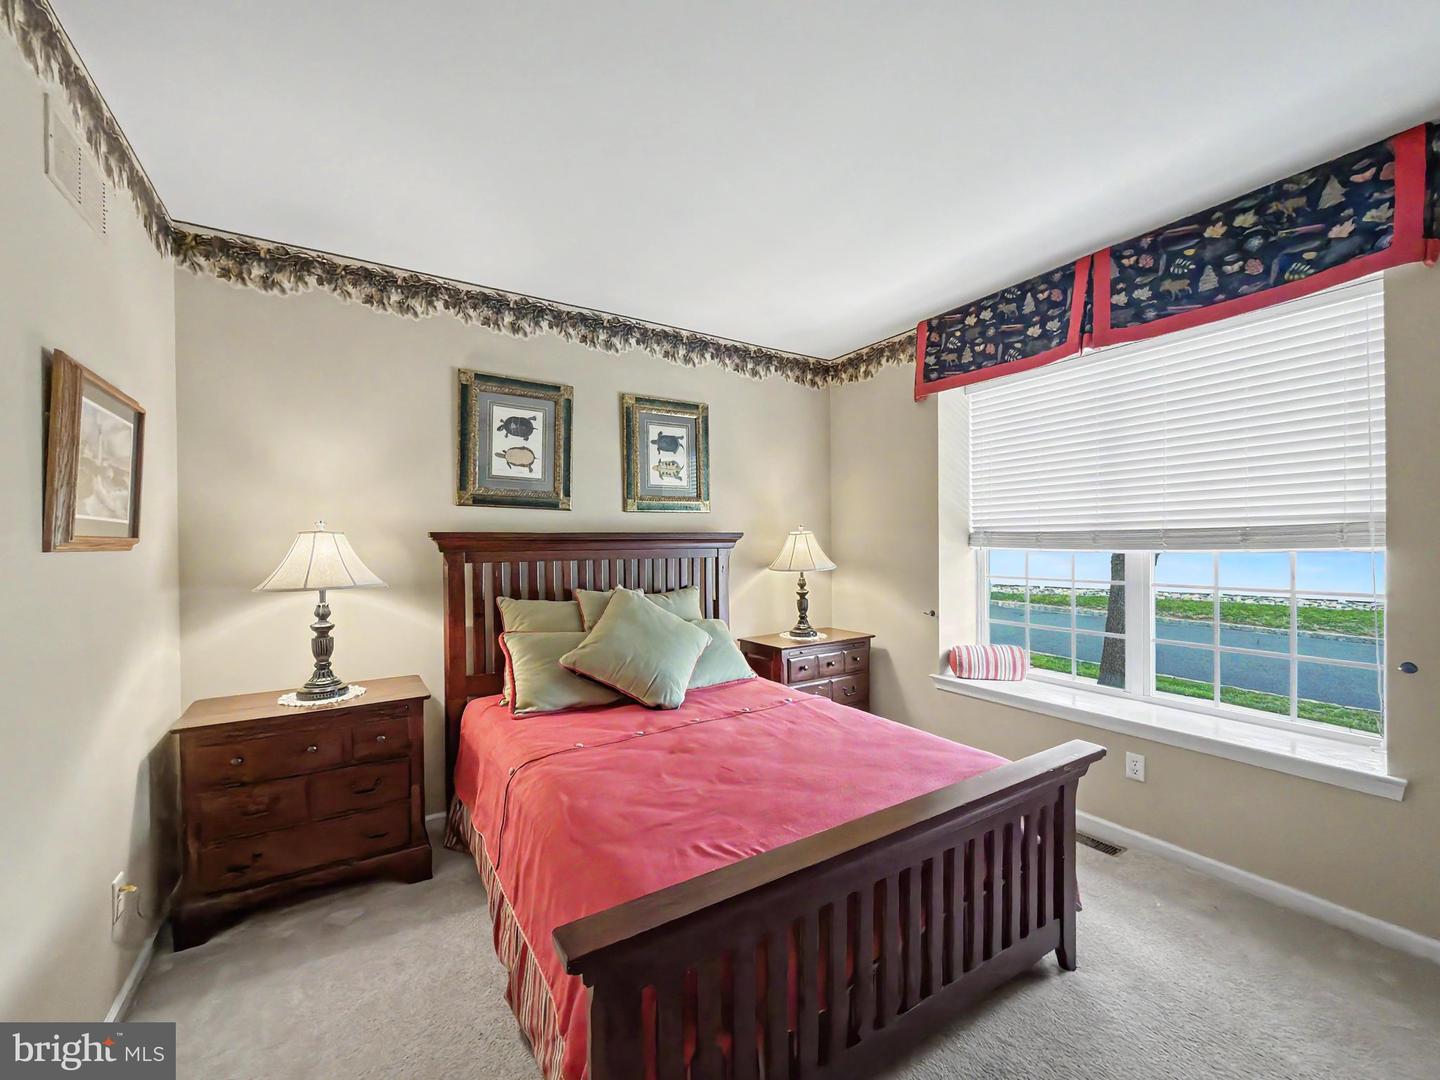
Welcome to 176 Lattice Lane in The Courtyards at Collegeville. This active 55+ community is tucked away in a beautiful section of Lower Providence Township, Montgomery County. Sitting on a premium lot, this end unit townhome backs to over 12 acres of open space. Step inside to find brand new carpeting throughout the dining and family room areas. Enjoy preparing your favorite meals in the expansive eat-in kitchen, while overlooking the peaceful back yard. Sliding doors open to a covered patio with awning and an adjoining patio surrounded by beautiful landscaping. The main-floor primary suite has its own walk-in closet and a spacious bath. Guests will enjoy their own bedroom and full bath as well. The upstairs loft with a wall of windows is the perfect spot for another bedroom or office. Enjoy the convenience of your first floor laundry area with a utility sink that opens directly to the two car garage. Downstairs is an expansive basement with lots of room for storage. Just a few steps away, enjoy access to the community clubhouse and exercise facility. 176 Lattice Lane is within minutes from the shops at the "Providence Town Center", including Wegmans & Movie-Tavern. Take advantage of the walking/bicycle paths on the Perkiomen Trail and Evansburg State Park. Enjoy shopping and restaurants of nearby Skippack Village and downtown Phoenixville.
/u.realgeeks.media/corepmrealty/Logo_400x86.png)
Additional Information
- Area
- Lower Providence Twp (10643)
- Subdivision
- Courtyards
- Taxes
- $7969
- HOA Fee
- $365
- HOA Frequency
- Monthly
- Interior Features
- Breakfast Area, Carpet, Entry Level Bedroom, Kitchen - Eat-In, Walk-in Closet(s)
- Amenities
- Club House, Exercise Room
- School District
- Methacton
- High School
- Methacton
- Fireplaces
- 1
- Flooring
- Carpet, Vinyl
- Garage
- Yes
- Garage Spaces
- 2
- Exterior Features
- Awning(s)
- Community Amenities
- Club House, Exercise Room
- View
- Panoramic, Trees/Woods
- Heating
- Central
- Heating Fuel
- Propane - Metered
- Cooling
- Central A/C
- Roof
- Architectural Shingle
- Utilities
- Cable TV
- Water
- Public
- Sewer
- Public Sewer
- Room Level
- Dining Room: Main, Family Room: Main, Kitchen: Main, Laundry: Main
- Basement
- Yes
Mortgage Calculator
Listing courtesy of Coldwell Banker Hearthside Realtors-Collegeville. Contact: (610) 489-7700