231 Tally Ho Dr, Ambler, PA 19002
- $550,000
- 4
- BD
- 3
- BA
- 1,816
- SqFt





- List Price
- $550,000
- Days on Market
- 3
- Status
- ACTIVE
- MLS#
- PAMC2190778
- Bedrooms
- 4
- Bathrooms
- 3
- Full Baths
- 2
- Half Baths
- 1
- Living Area
- 1,816
- Lot Size (Acres)
- 0.46
- Style
- Split Level
- Year Built
- 1962
- County
- Montgomery
- School District
- Upper Dublin
Property Description
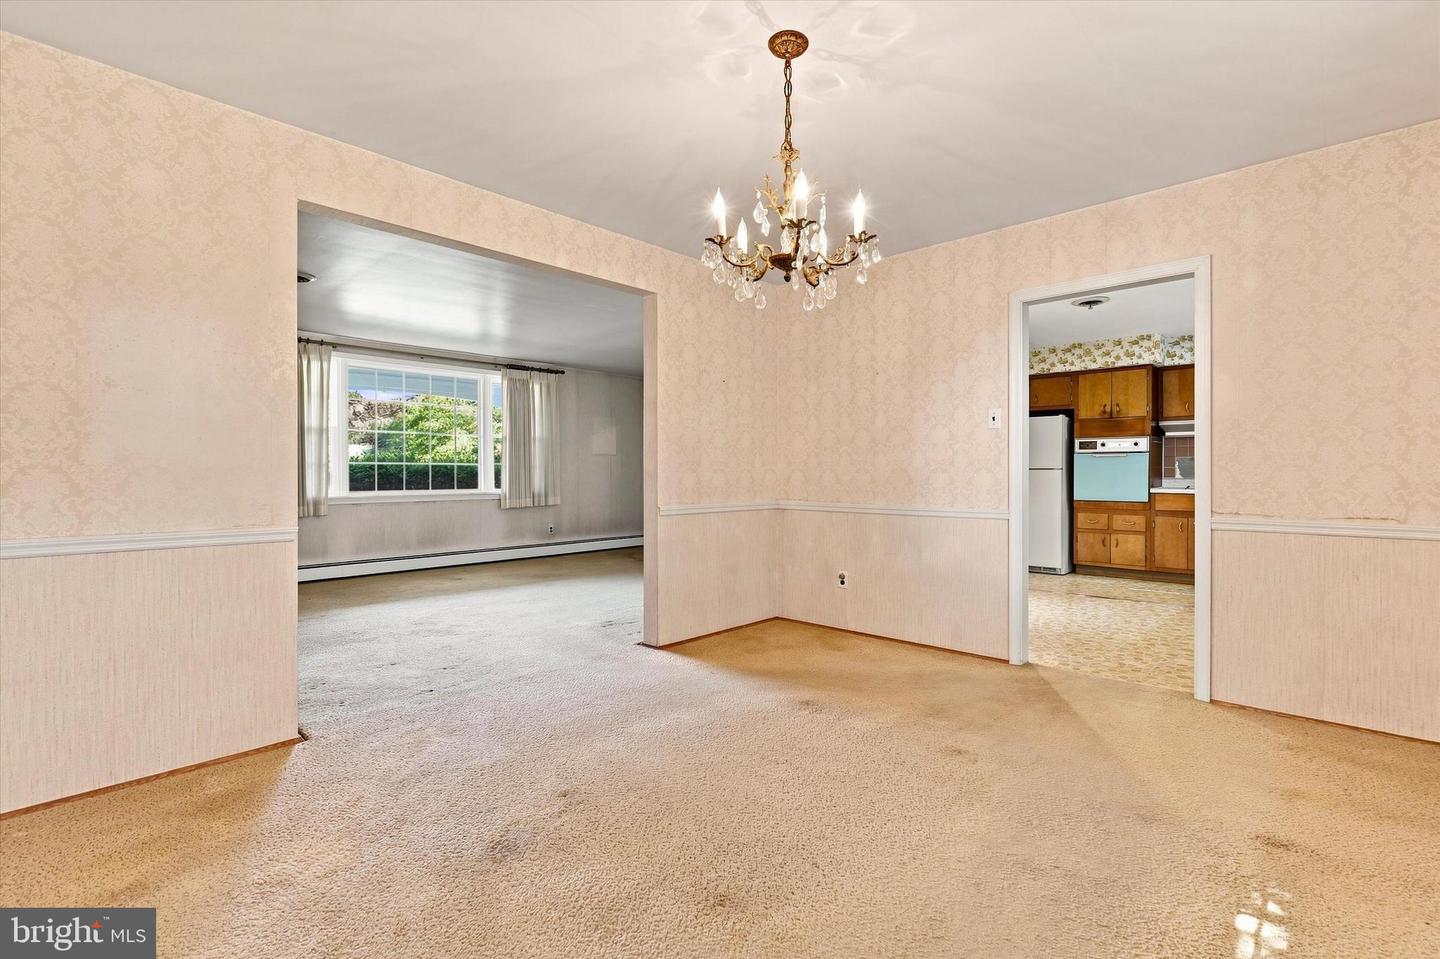
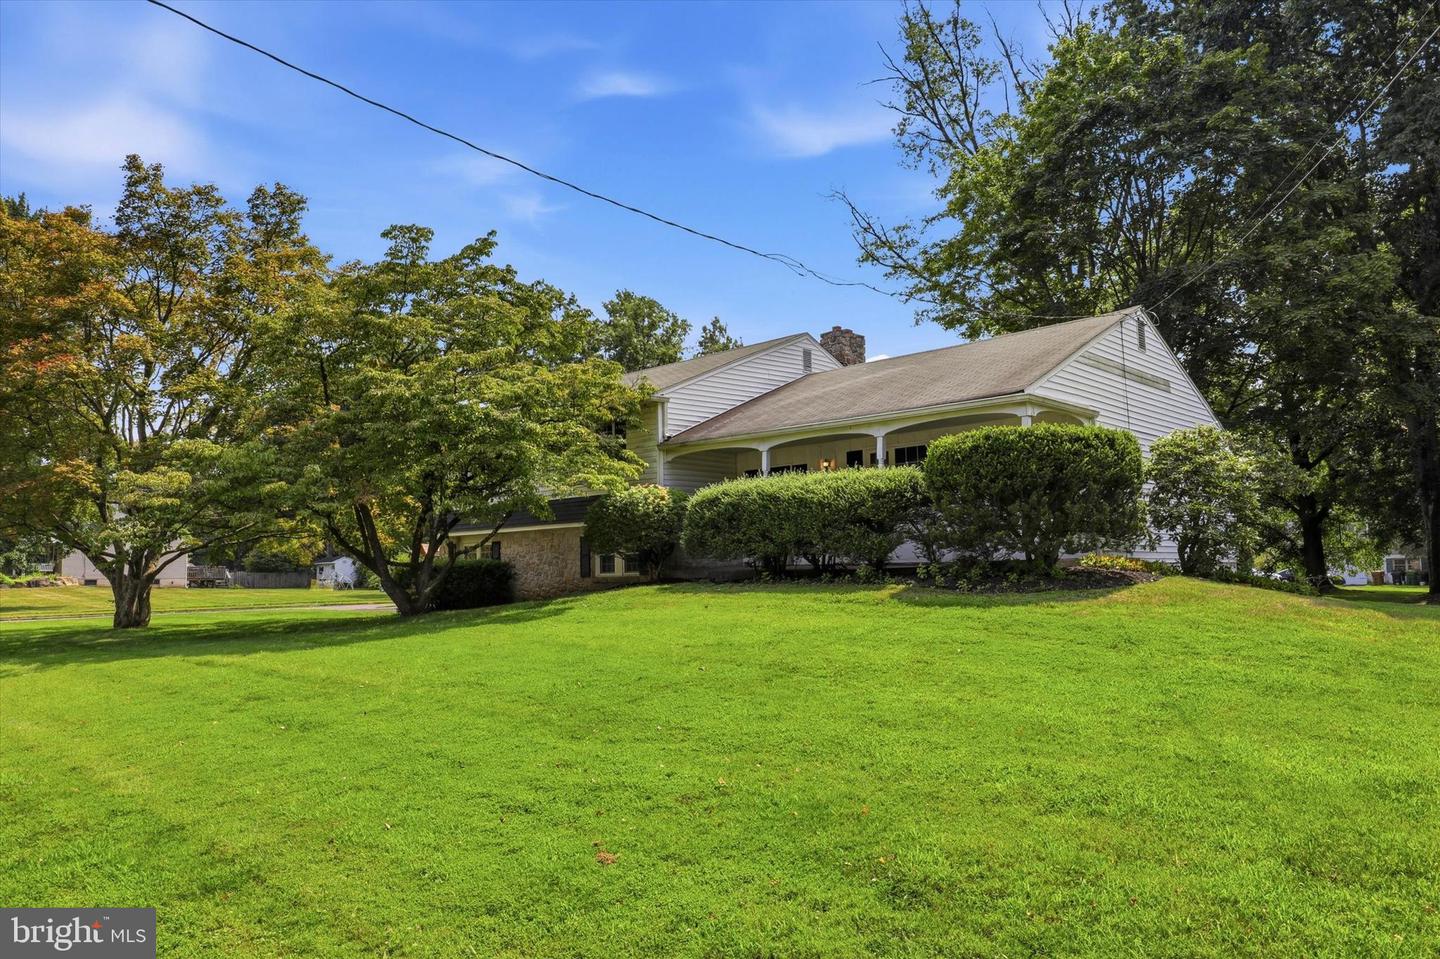
Bring your vision and unlock the potential of this spacious Upper Dublin home! Offering 4 bedrooms, 2 full bathrooms, generous living space, and a large level lot, this single-family home is ready for a complete renovation and a new chapter. With solid bones and a functional, open layout, the possibilities are endless for buyers looking to create a home tailored to their own style. Inside, you'll find generously sized rooms and plenty of natural light, providing an excellent foundation for a thoughtful transformation. The home offers four spacious bedrooms, two full bathrooms, one half-bath on the lower level, and additional square footage (lower level) that provides even more room to reimagine for a family room, home office, gym, recreation space, or additional storage. Outside, the expansive, level lot is surrounded by mature trees, offering plenty of room to create the outdoor space you've always wanted. An attached garage and ample driveway parking add everyday convenience. Located within the highly regarded Upper Dublin School District, this property presents a rare opportunity for homeowners, renovators, or investors looking for a home with tremendous potential in an established neighborhood. Bring your contractor, your ideas, and your imagination—this is your chance to transform a well-built home into something truly special.
/u.realgeeks.media/corepmrealty/Logo_400x86.png)
Additional Information
- Area
- Upper Dublin Twp (10654)
- Subdivision
- Three Tuns
- Taxes
- $10137
- Interior Features
- Carpet, Kitchen - Eat-In
- School District
- Upper Dublin
- High School
- Upper Dublin
- Fireplaces
- 1
- Fireplace Description
- Wood
- Flooring
- Carpet, Hardwood, Vinyl
- Garage
- Yes
- Garage Spaces
- 2
- Heating
- Central
- Heating Fuel
- Oil
- Cooling
- Central A/C
- Roof
- Pitched, Shingle
- Water
- Public
- Sewer
- Public Sewer
- Room Level
- Bedroom 1: Upper 1, Bedroom 2: Upper 1, Bedroom 3: Upper 1, Bedroom 4: Upper 1, Living Room: Main, Dining Room: Main, Kitchen: Main, Great Room: Lower 1, Laundry: Lower 1
- Basement
- Yes
Mortgage Calculator
Listing courtesy of Keller Williams Realty Devon-Wayne. Contact: 6106478300