2242 Chandler Ln, Schwenksville, PA 19473
- $749,000
- 3
- BD
- 3
- BA
- 2,150
- SqFt








- List Price
- $749,000
- Days on Market
- 4
- Status
- COMING SOON
- MLS#
- PAMC2190606
- Bedrooms
- 3
- Bathrooms
- 3
- Full Baths
- 3
- Living Area
- 2,150
- Lot Size (Acres)
- 0.18
- Style
- Ranch/Rambler
- Year Built
- 2010
- County
- Montgomery
- School District
- Perkiomen Valley
Property Description
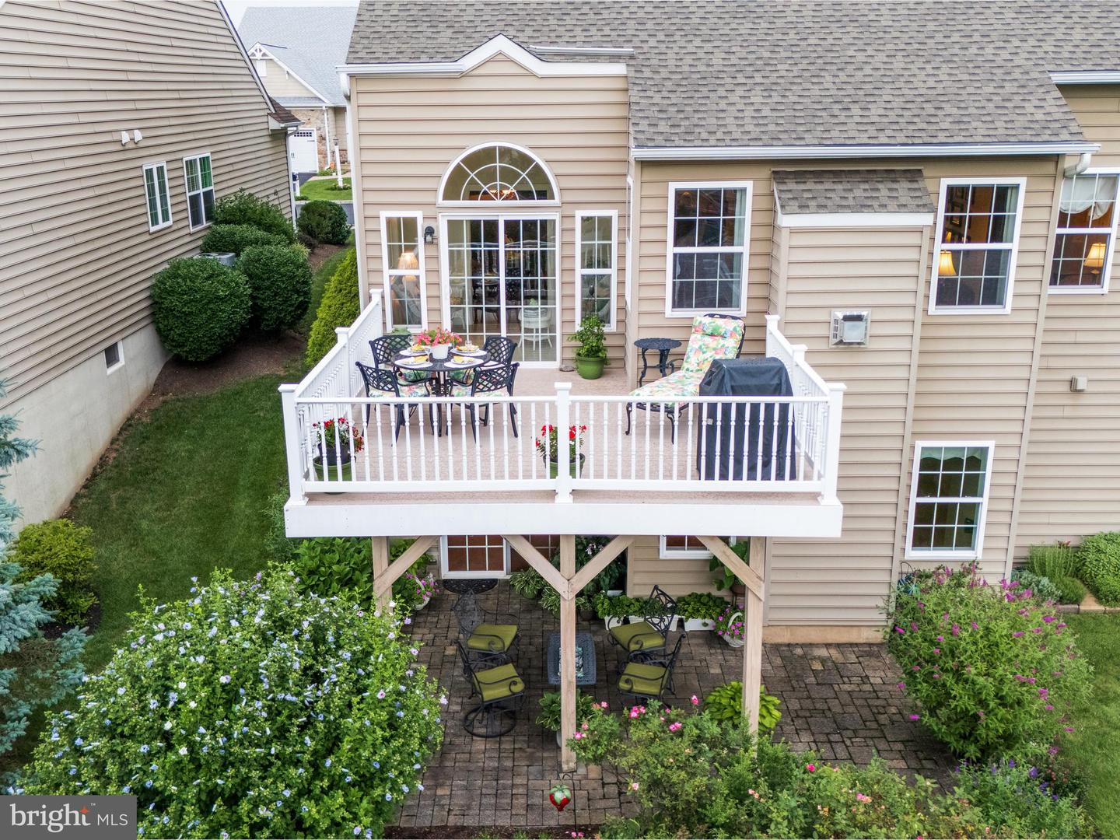
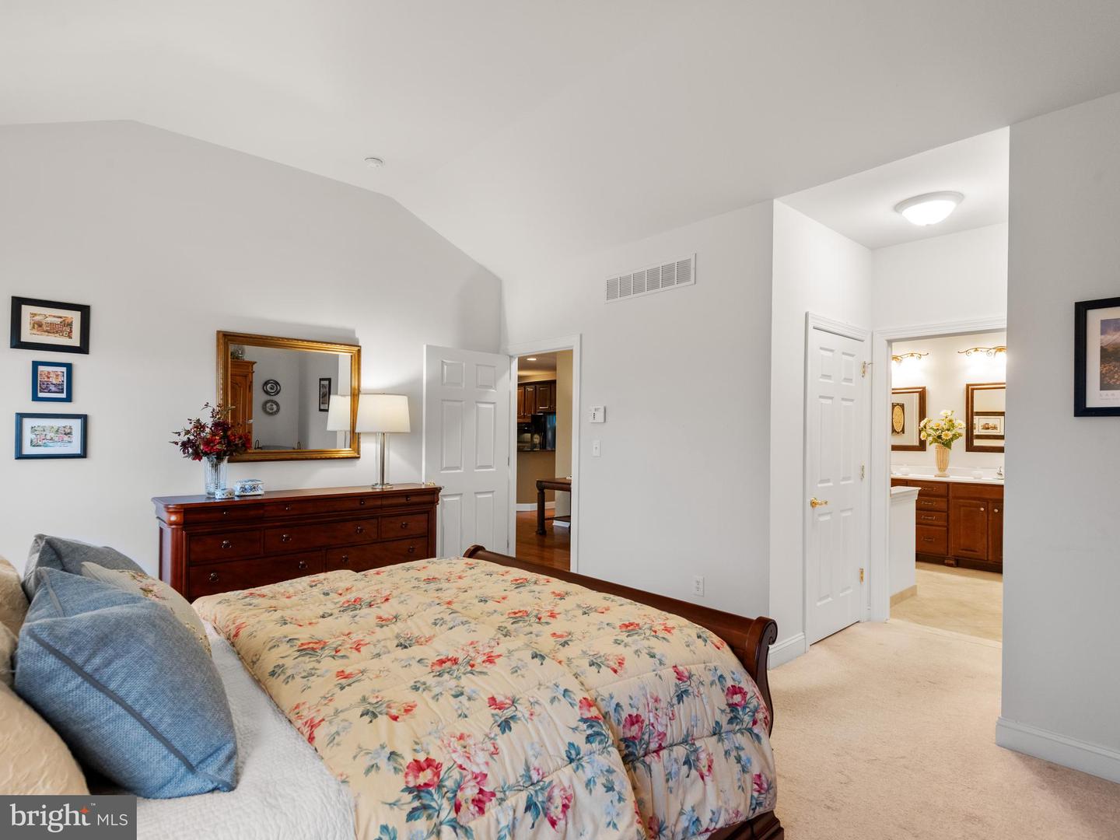
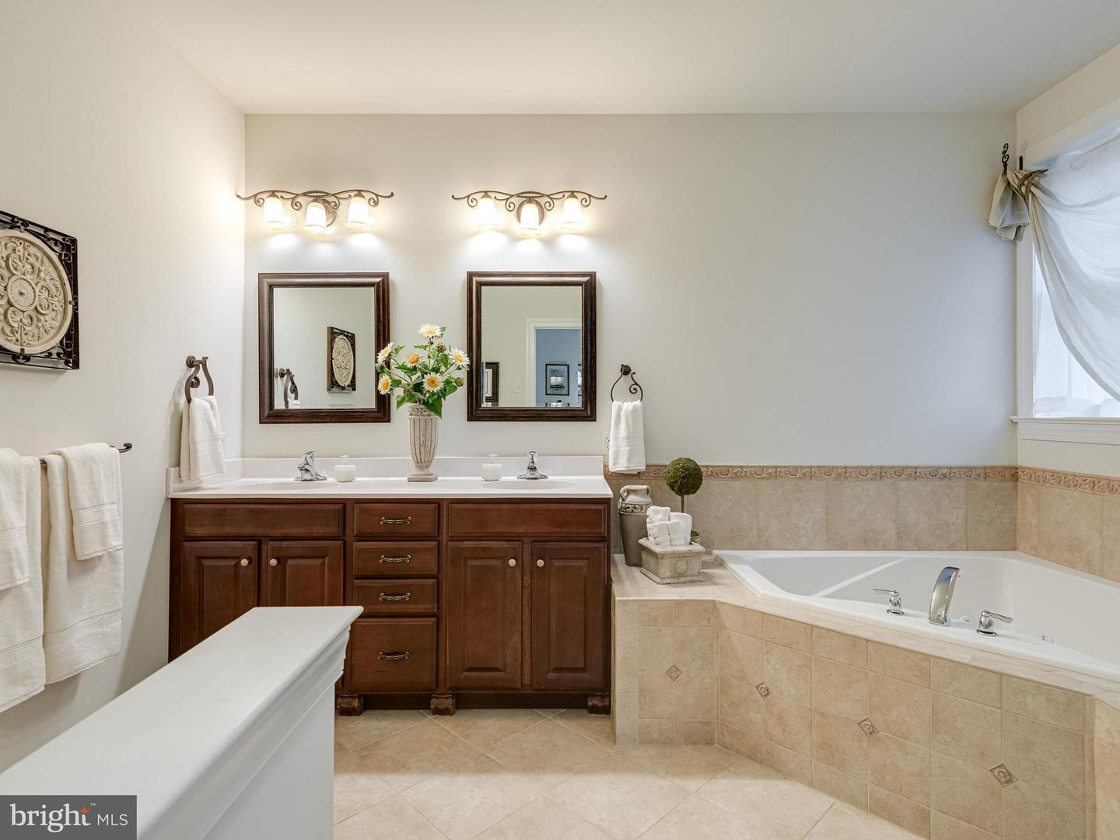
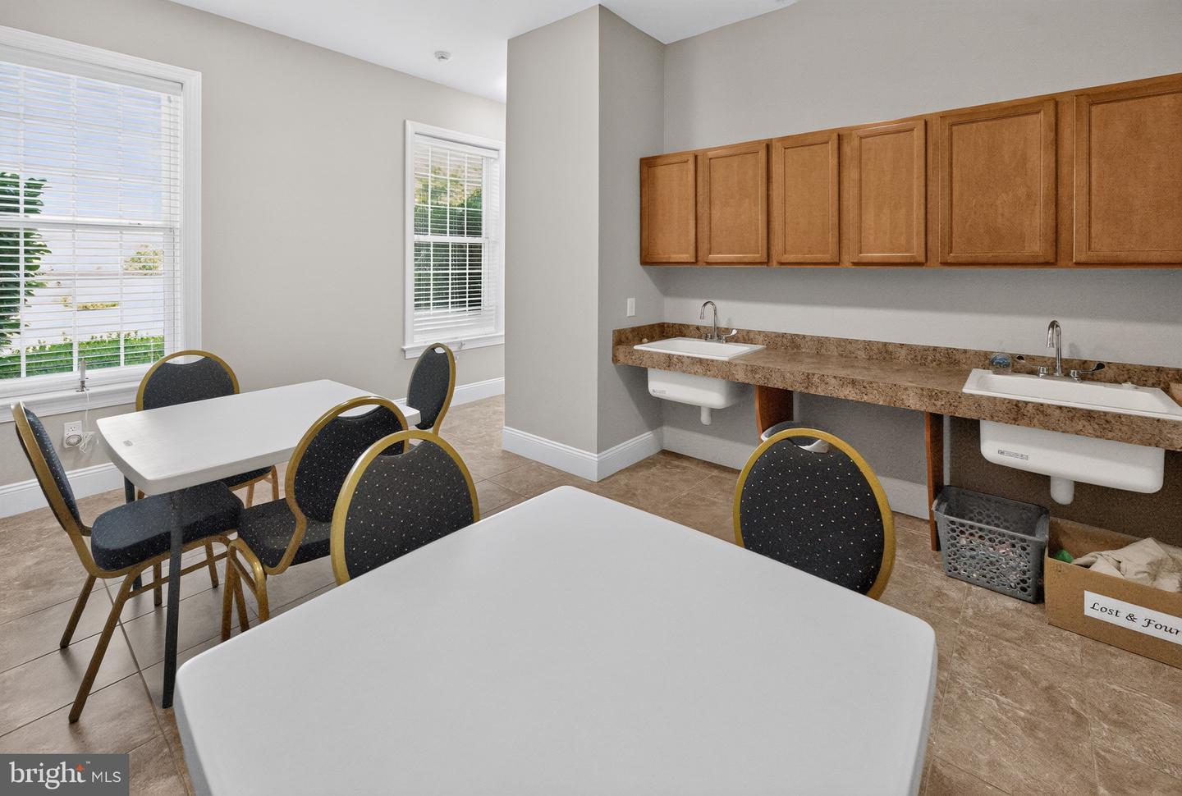
Open house: August 29th, 12:00 – 2:00. Welcome to 2242 Chandler Lane, a beautifully maintained 3-bedroom, 3 full baths, detached residence offering approximately 2,150 square feet of thoughtfully designed living space in Meadow Glen, one of Skippack’s premier 55+ communities. From the moment you arrive, this inviting home impresses with attractive curb appeal, gracious interiors, and a layout created for comfortable everyday living and effortless entertaining. Inside, hardwood and tile flooring blend with soft carpeting, while abundant natural light enhances the home’s warm and welcoming atmosphere. The open-concept kitchen and living area serve as the heart of the home. The well-appointed kitchen features a generous center island, built-in range, modern appliances, and ample workspace. The main level primary suite provides a private retreat with a spacious en-suite bath featuring a jetted tub and separate walk-in shower. An additional main level bedroom and full bath offers flexibility for overnight guests, a home office, hobbies, or quiet relaxation. A fully finished walk-out lower level expands the possibilities even further and features a full bedroom, full bathroom, a “flex room” that could serve as a fourth bedroom or office, and a wet bar with storage, microwave, sink, & mini fridge. Sliding doors from the finished basement lead to the hardscaped lower patio. Outdoor living is equally appealing, with an AZEK deck and hardscaped lower patio providing wonderful spaces for morning coffee, outdoor dining, and evenings under the stars. Seller-documented improvements include the AZEK deck, hardscaped lower patio, a 75-gallon water heater installed in 2021, HVAC replacement in 2022, roof replacement in 2024, Hardie board siding in 2025, and select replacement windows in 2025. At the center of the Meadow Glen lifestyle is a spectacular community clubhouse featuring a heated saltwater pool with whirlpool spa, fully equipped fitness center, entertainment room with catering kitchen and dance floor, card room, library, bocce court, dog park, walking trails, elevator access, and multiple gathering spaces. Association services include lawn care, snow removal, and trash service, allowing residents more time to enjoy everything the community and surrounding area have to offer. Nearby golf courses and charming Skippack Village are just minutes away, offering 19 restaurants, wine tasting, boutique shopping, and spa services. Providence Town Center, Wegmans, and numerous shopping and dining destinations are also within easy reach, along with convenient access to the Pennsylvania Turnpike Northeast Extension. An attached garage and ample driveway parking complete this distinctive residence, where comfort, convenience, and refined living come together beautifully. Welcome home….
/u.realgeeks.media/corepmrealty/Logo_400x86.png)
Additional Information
- Area
- Skippack Twp (10651)
- Subdivision
- Meadow Glen
- Taxes
- $9659
- HOA Fee
- $295
- HOA Frequency
- Monthly
- Interior Features
- Bathroom - Tub Shower, Bathroom - Stall Shower, Bathroom - Jetted Tub, Bathroom - Walk-In Shower, Breakfast Area, Carpet, Crown Moldings, Dining Area, Combination Kitchen/Living, Formal/Separate Dining Room, Family Room Off Kitchen, Entry Level Bedroom, Kitchen - Island, Primary Bath(s), Recessed Lighting, Wood Floors, Window Treatments, Floor Plan - Open
- Amenities
- Club House, Billiard Room, Community Center, Dog Park, Fitness Center, Game Room, Party Room, Shuffleboard, Swimming Pool
- School District
- Perkiomen Valley
- Elementary School
- Schwenksville
- Middle School
- Perkiomen Valley Middle School West
- High School
- Perkiomen Valley
- Fireplaces
- 1
- Fireplace Description
- Gas/Propane, Electric
- Flooring
- Hardwood, Tile/Brick, Carpet
- Garage
- Yes
- Garage Spaces
- 2
- Exterior Features
- Exterior Lighting
- Community Amenities
- Club House, Billiard Room, Community Center, Dog Park, Fitness Center, Game Room, Party Room, Shuffleboard, Swimming Pool
- View
- Garden/Lawn
- Heating
- Forced Air, Baseboard - Electric
- Heating Fuel
- Propane - Leased
- Cooling
- Central A/C
- Roof
- Shingle
- Utilities
- Propane, Under Ground
- Water
- Public
- Sewer
- Public Sewer
- Basement
- Yes
Mortgage Calculator
Listing courtesy of RE/MAX Main Line - Devon. Contact: 6106409300