340 Anderson Rd, King Of Prussia, PA 19406
- $1,295,000
- 4
- BD
- 3
- BA
- 3,482
- SqFt











- List Price
- $1,295,000
- Price Change
- ▼ $55,000 1784865490
- Days on Market
- 68
- Status
- ACTIVE
- MLS#
- PAMC2186704
- Bedrooms
- 4
- Bathrooms
- 3
- Full Baths
- 2
- Half Baths
- 1
- Living Area
- 3,482
- Lot Size (Acres)
- 0.24
- Style
- Colonial
- Year Built
- 2019
- County
- Montgomery
- School District
- Upper Merion Area
Property Description
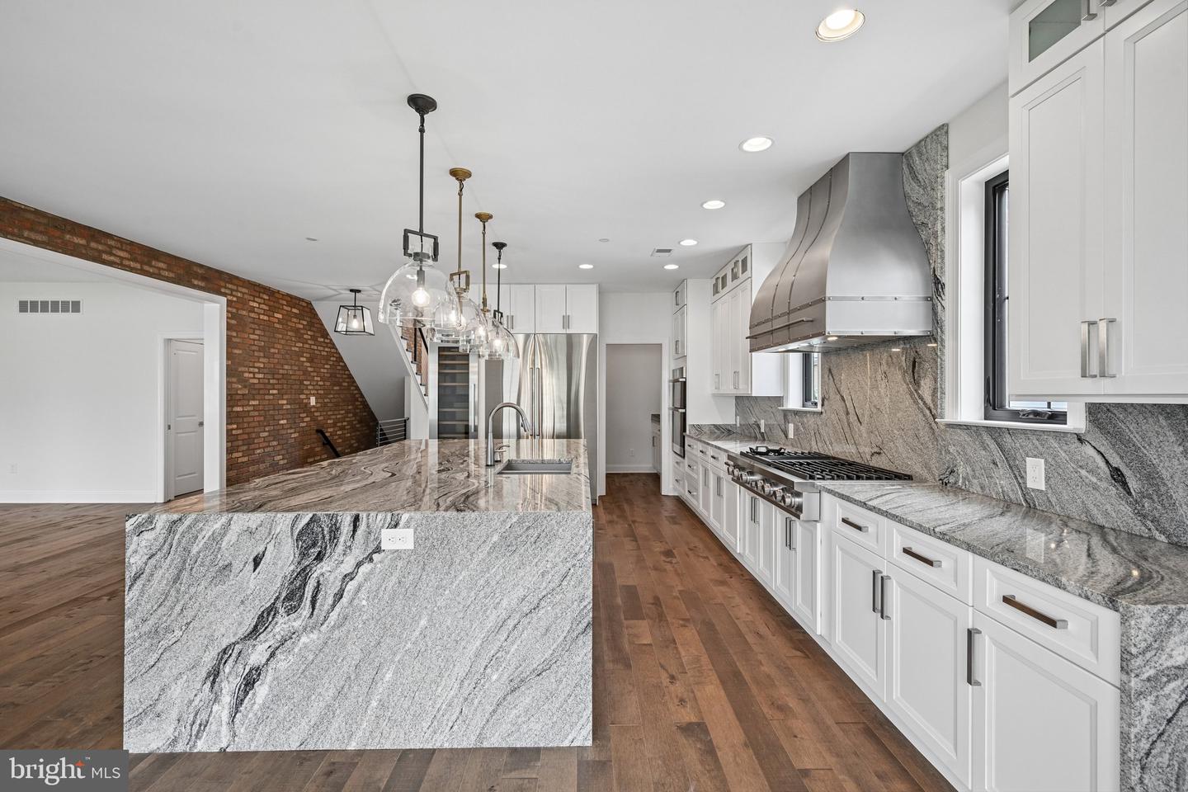
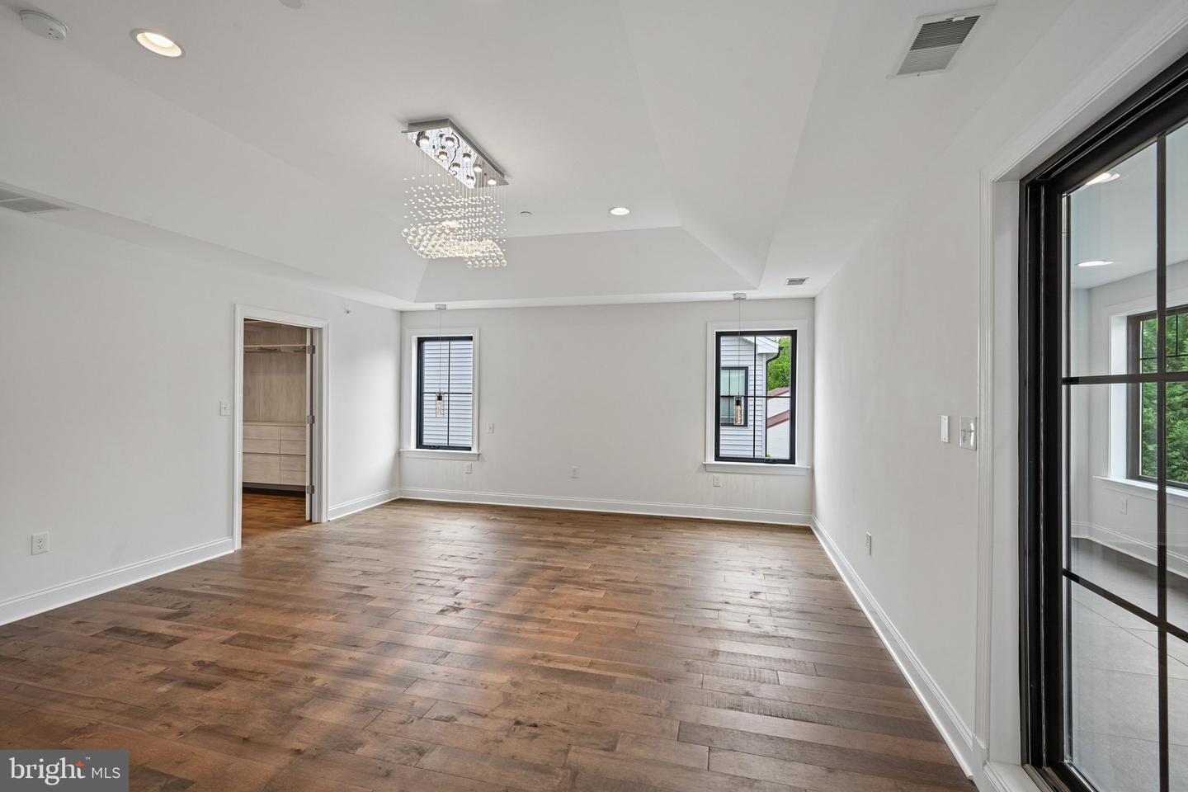
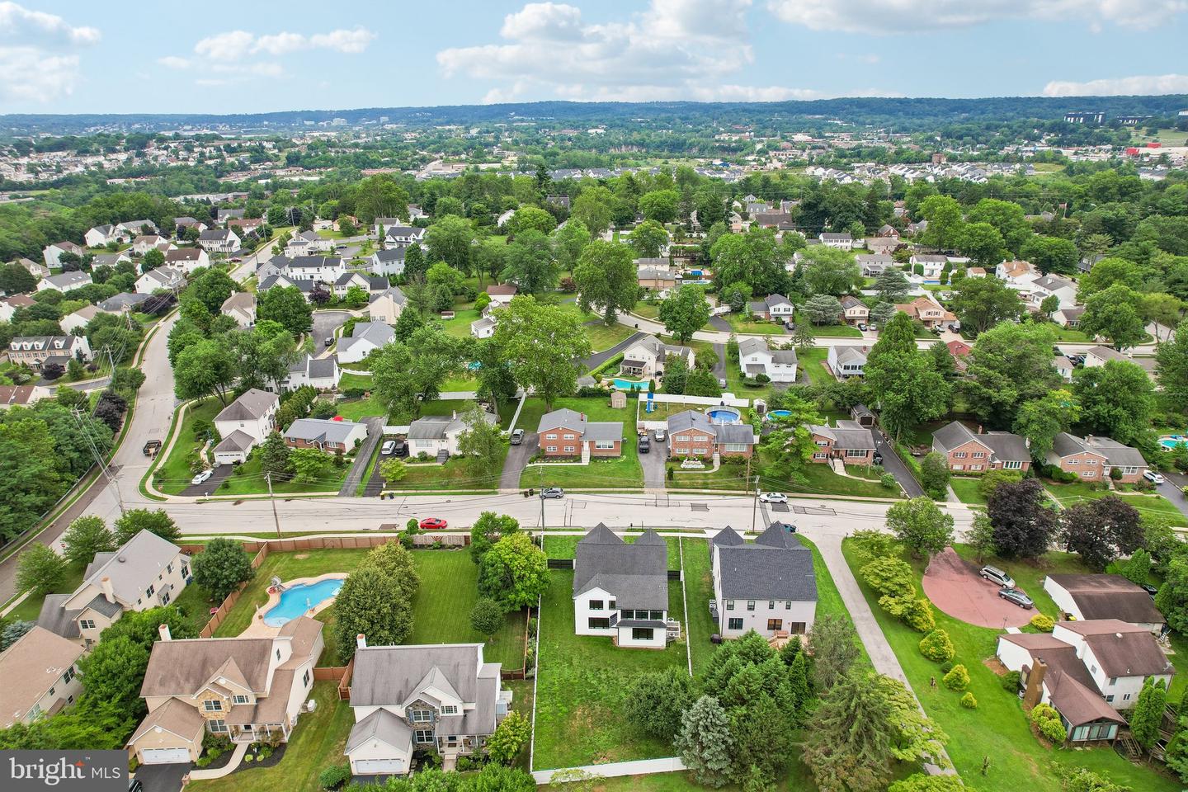
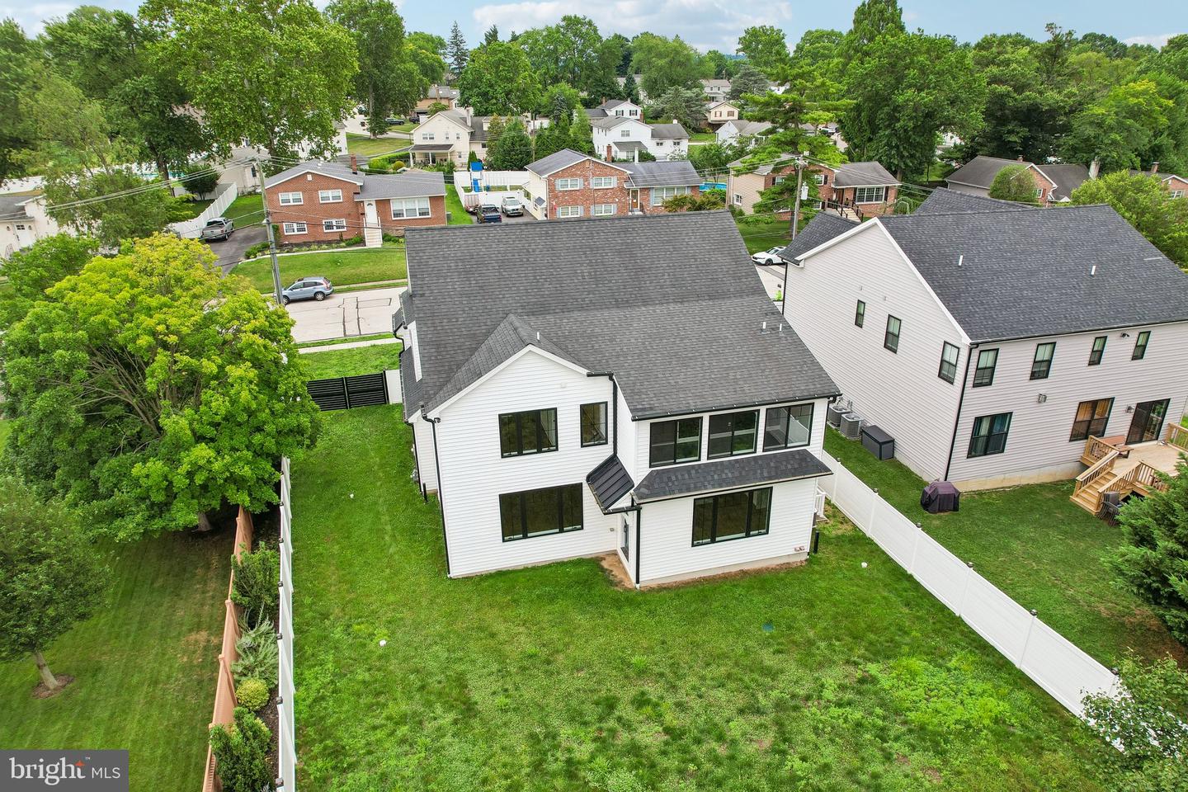
Looking for a one-of-a-kind home where flow, balance, style, and comfort come together? This rare custom home in sought-after Upper Merion Township gives you the look and feel of new construction with no HOA restrictions or fees. Designed and lightly lived in by an experienced designer-builder, every space was made with care. Reclaimed brick, natural stone, metal roof accents, custom garage doors, bluestone details, Azek trim, Fypon columns, Old World-style walks, and black Andersen windows create curb appeal you will remember. Inside, a two-story foyer opens to tall ceilings, large windows, Bellawood maple floors, Restoration Hardware lighting, crystal fixtures, custom trim, and a floor-to-ceiling Castle Gate brick wall. Two first-floor flex rooms offer space for offices, a gym, library, or playroom. The chef-style kitchen is a showstopper with double-stacked soft-close cabinets, a huge waterfall island with Viscount White granite, full-height granite backsplash, custom CooperSmith hood, walk-in pantry, and pro Dacor appliances. A butler's area, wine dispenser, and Liebherr wine tower make hosting even more fun. The great room has a Napoleon fireplace, custom built-ins, surround sound, and wide backyard views. Upstairs, the primary suite feels like a private getaway with tray ceilings, crystal lighting, a color-changing fireplace, large custom closets, and a 20-foot all-season balcony. The spa-style bath has a two-person smart Jacuzzi, dual rain showers, frameless glass, dual vanities, heated towel bar, and natural slate. The fenced, level yard has a gas grilling line and room for a future pool, patio, or outdoor kitchen. About 1,800 sq. ft. in the partially finished basement is ready for your plans, bringing the home to about 5,200 sq. ft. when complete. Smart lighting, security cameras, dual-zone HVAC, spray foam insulation, fire sprinklers, and whole-home audio prewire add comfort and peace of mind. Enjoy easy access to King of Prussia shopping, dining, parks, fun, and major roads. Custom luxury, smart design, no HOA, and Feng Shui-inspired flow rated 9 out of 10—the only thing missing is you! See the full feature list in Documents.
/u.realgeeks.media/corepmrealty/Logo_400x86.png)
Additional Information
- Area
- Upper Merion Twp (10658)
- Subdivision
- None Available
- Taxes
- $9197
- Interior Features
- Bathroom - Jetted Tub, Bathroom - Stall Shower, Bathroom - Tub Shower, Bathroom - Walk-In Shower, Butlers Pantry, Combination Kitchen/Dining, Crown Moldings, Floor Plan - Open, Kitchen - Eat-In, Kitchen - Gourmet, Kitchen - Island, Pantry, Primary Bath(s), Recessed Lighting, Sound System, Upgraded Countertops, Walk-in Closet(s), Wet/Dry Bar, Wood Floors
- School District
- Upper Merion Area
- High School
- U Merion
- Fireplaces
- 2
- Fireplace Description
- Electric
- Flooring
- Hardwood, Ceramic Tile
- Garage
- Yes
- Garage Spaces
- 2
- Exterior Features
- Exterior Lighting, Sidewalks
- Heating
- Central
- Heating Fuel
- Natural Gas
- Cooling
- Central A/C
- Roof
- Architectural Shingle
- Water
- Public
- Sewer
- Public Sewer
- Room Level
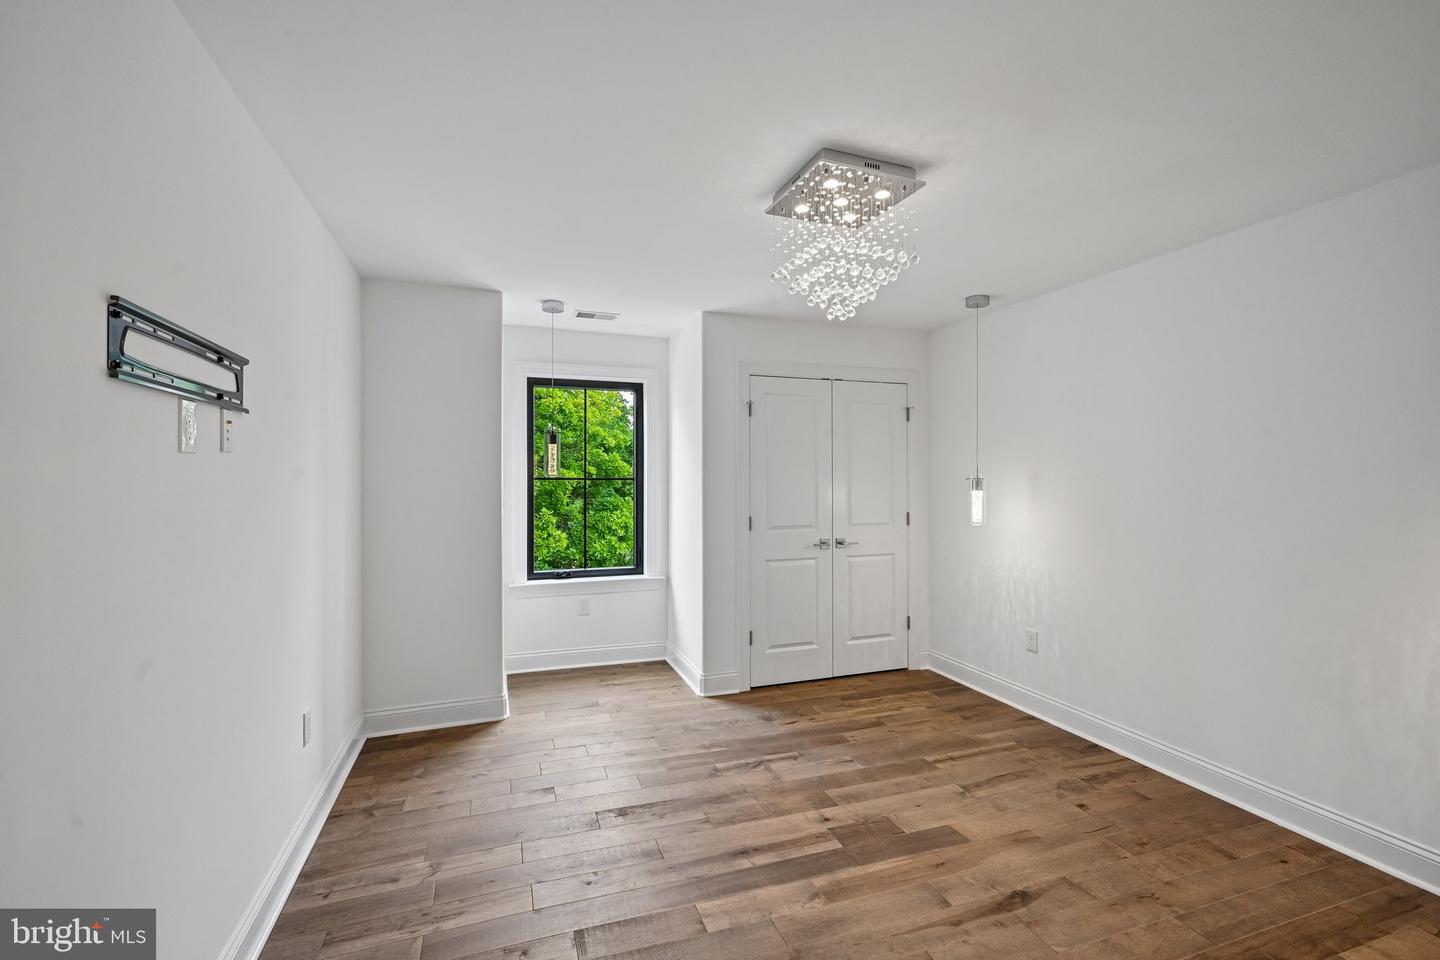
- Primary Bedroom: Upper 1, Primary Bathroom: Upper 1, Bedroom 2: Upper 1, Bedroom 3: Upper 1, Bedroom 4: Upper 1, Bathroom 2: Upper 1, Laundry: Upper 1, Kitchen: Main, Study: Main, Living Room: Main, Half Bath: Main
- Basement
- Yes
Mortgage Calculator
Listing courtesy of EXP Realty, LLC. Contact: 8883977352