736 Fawn Way Unit #LOT 14, Pennsburg, PA 18073
- $419,990
- 3
- BD
- 3
- BA
- 1,853
- SqFt


- List Price
- $419,990
- Price Change
- ▼ $5,000 1786728101
- Days on Market
- 131
- Status
- ACTIVE
- MLS#
- PAMC2175072
- Bedrooms
- 3
- Bathrooms
- 3
- Full Baths
- 2
- Half Baths
- 1
- Living Area
- 1,853
- Lot Size (Acres)
- 0.08
- Style
- Traditional
- Year Built
- 2026
- County
- Montgomery
- School District
- Upper Perkiomen
Property Description
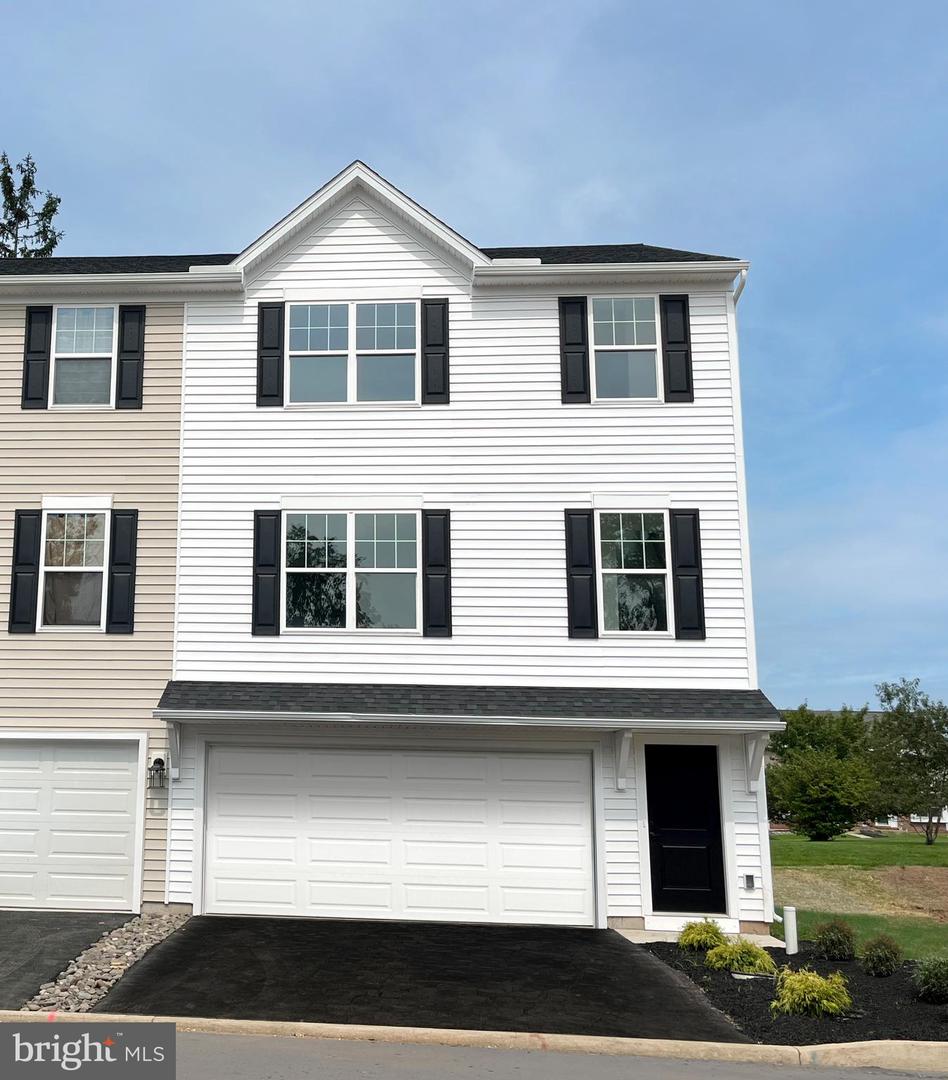
This beautifully designed Barberry home offers open living spaces, functional rooms, and upgraded finishes throughout. The family room serves as the heart of the home, featuring recessed lighting and a seamless flow into the breakfast area and kitchen. The kitchen is well appointed with an island, quartz countertops, tile backsplash, upgraded cabinetry, stainless steel appliances, and recessed lighting—ideal for both everyday living and entertaining. A deck off the kitchen extends the living space outdoors, while a powder room adds convenience on the main level. Upstairs, the owner’s suite features recessed lighting, a spacious walk-in closet, and a well-appointed bath with a double bowl vanity and tile shower with seat. Two additional bedrooms, a full hall bath, and a conveniently located laundry area complete the second floor. The finished basement provides flexible additional living space, perfect for a media area, playroom, home office, or guest space. An attached garage with direct interior access adds everyday convenience. This Quick Move-In Home is eligible for the Summer Savings Incentive, offering $10,000 Flex Cash that may be applied toward closing costs or a rate buy-down. Restrictions apply; contact agent for details. Offer expires 8/31/26. Home is nearing the end of construction and should be move in ready within 30 days.
/u.realgeeks.media/corepmrealty/Logo_400x86.png)
Additional Information
- Area
- Pennsburg Boro (10615)
- Subdivision
- Deerfield Estates
- HOA Fee
- $250
- HOA Frequency
- Monthly
- Interior Features
- Bathroom - Stall Shower, Bathroom - Tub Shower, Bathroom - Walk-In Shower, Breakfast Area, Combination Dining/Living, Combination Kitchen/Dining, Combination Kitchen/Living, Family Room Off Kitchen, Floor Plan - Open, Kitchen - Island, Pantry, Primary Bath(s), Recessed Lighting, Walk-in Closet(s)
- School District
- Upper Perkiomen
- Flooring
- Carpet, Other, Vinyl
- Garage
- Yes
- Garage Spaces
- 2
- Exterior Features
- Exterior Lighting
- Heating
- Heat Pump(s), Forced Air, Programmable Thermostat
- Heating Fuel
- Electric
- Cooling
- Central A/C, Heat Pump(s), Programmable Thermostat
- Roof
- Architectural Shingle, Asphalt, Fiberglass
- Water
- Public
- Sewer
- Public Sewer
- Room Level
- Recreation Room: Lower 1, Foyer: Lower 1
Mortgage Calculator
Listing courtesy of Berks Homes Realty, LLC. Contact: (484) 339-4747