8128 Brookside Rd, Elkins Park, PA 19027
- $469,900
- 5
- BD
- 3
- BA
- 2,684
- SqFt






- List Price
- $469,900
- Price Change
- ▼ $30,000 1783983827
- Days on Market
- 117
- Status
- ACTIVE
- MLS#
- PAMC2166478
- Bedrooms
- 5
- Bathrooms
- 3
- Full Baths
- 2
- Half Baths
- 1
- Living Area
- 2,684
- Lot Size (Acres)
- 0.15
- Style
- Colonial
- Year Built
- 1925
- County
- Montgomery
- School District
- Cheltenham
Property Description
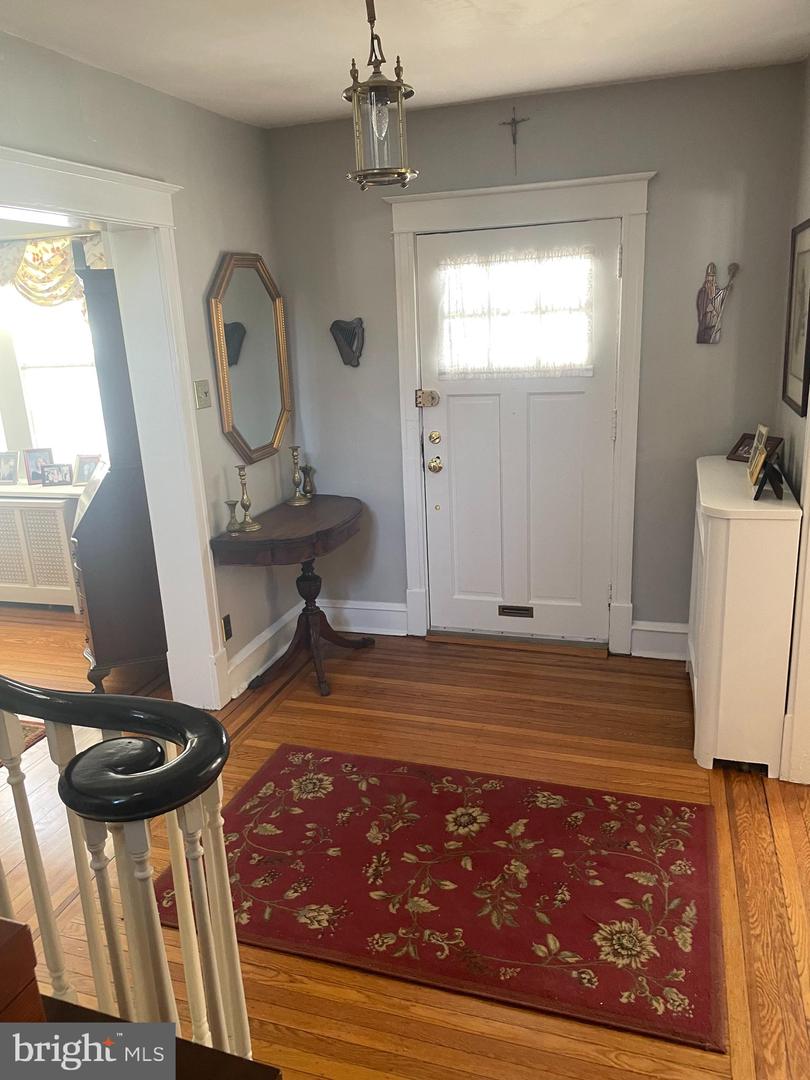
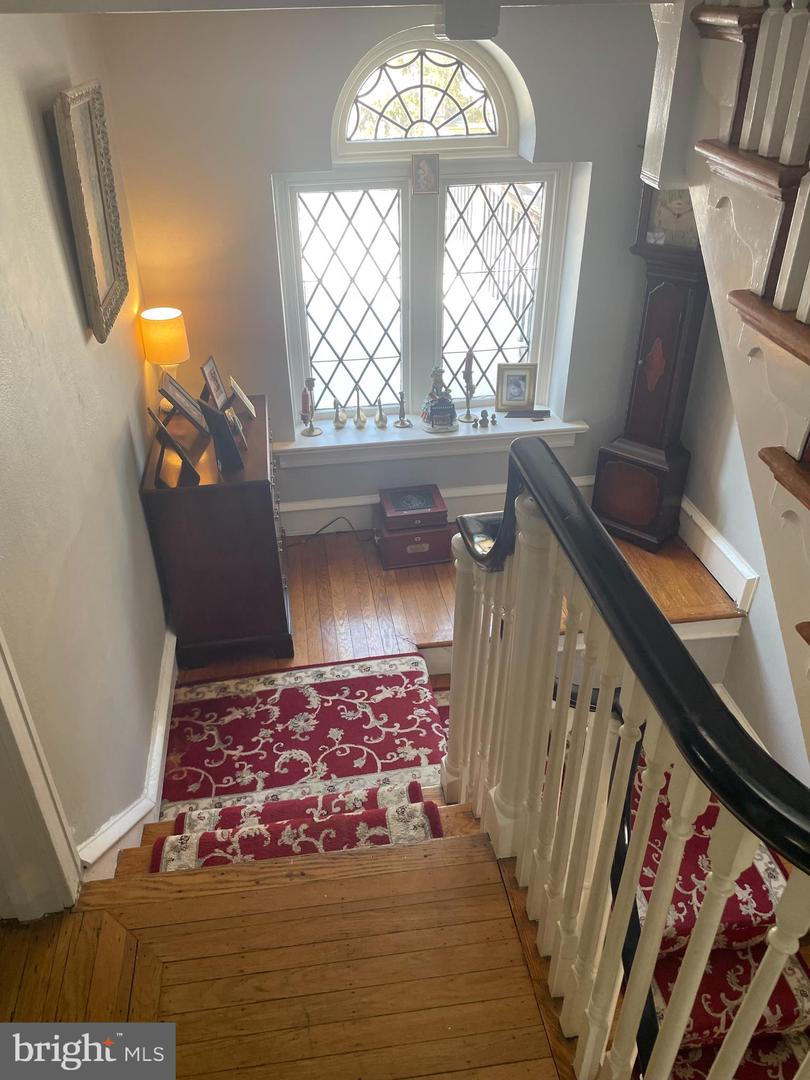
Elkins Park Colonial with 5 bedrooms, 2.5 bath, designed by Horace Trumbauer. Unique property with blend of old and new with many updates over the years. Deep windowsills and hardwood floors throughout the home. Paver walkway to front door entry into center hall with coat closet. Updated gourmet kitchen with custom cabinets and center island, tile backsplash, stainless steel appliances, GE double-door refrigerator, GE gas oven with 5 burners, overhead Braun hood with fan/light, Bosch dishwasher. Open to breakfast room with bay window and pantry closet. Powder room with pedestal sink, formal dining room with 2 built-in cabinets with glass front doors, Formal living room with wood burning fireplace, custom wood mantel with brick surround and base and study/sitting room with ceiling fan, carpeting and lots of windows. Screened-in porch with slate floors, 9-foot ceilings, ceiling fan/light combination with outside entrance to slate patio and rear yard. Wood staircase with carpet runner to 2nd floor landing area with custom windows. Master bedroom 23 x 13 with 2 closets, double French doors to roof deck 16 x 11 with awning. Updated full bathroom, tiled floors, half walls and tub surround. 2nd and 3rd bedrooms with hardwood floors and closets. 3rd floor with large cedar closet in hallway. 4th and 5th bedrooms with fresh paint, new carpeting with closets, built-in wall drawers, full bathroom in hallway with tile floors and tub surround. Hugh spacious unfinished basement with laundry tub and washer/dryer. Crown gas fired heater, Rheem hot water heater. Conveniently located to major highways, 309, 476, turnpike, close to center city, hospitals, universities, local restaurants, shopping, train station, library, parks, trails, public transportation and much more!
/u.realgeeks.media/corepmrealty/Logo_400x86.png)
Additional Information
- Area
- Cheltenham Twp (10631)
- Subdivision
- None Available
- Taxes
- $10627
- Interior Features
- Breakfast Area, Built-Ins, Carpet, Cedar Closet(s), Ceiling Fan(s), Dining Area, Exposed Beams, Floor Plan - Traditional, Formal/Separate Dining Room, Kitchen - Gourmet, Upgraded Countertops, Wood Floors
- School District
- Cheltenham
- Elementary School
- Myers
- Middle School
- Cedarbrook
- High School
- Cheltenham
- Fireplaces
- 1
- Fireplace Description
- Wood, Screen
- Flooring
- Hardwood, Carpet, Partially Carpeted, Slate, Tile/Brick
- Exterior Features
- Awning(s), Exterior Lighting, Sidewalks
- View
- Garden/Lawn, Street
- Heating
- Hot Water, Radiator
- Heating Fuel
- Natural Gas
- Cooling
- Wall Unit, Window Unit(s)
- Roof
- Asphalt
- Water
- Public
- Sewer
- Public Sewer
- Room Level
- Kitchen: Main, Dining Room: Main, Living Room: Main, Study: Main, Bathroom 1: Main, Primary Bedroom: Upper 1, Bedroom 2: Upper 1, Bedroom 3: Upper 1, Bedroom 4: Upper 2, Bedroom 5: Upper 2, Full Bath: Upper 2, Full Bath: Upper 1
- Basement
- Yes
Mortgage Calculator
Listing courtesy of BHHS Fox & Roach-West Chester. Contact: 6104311100