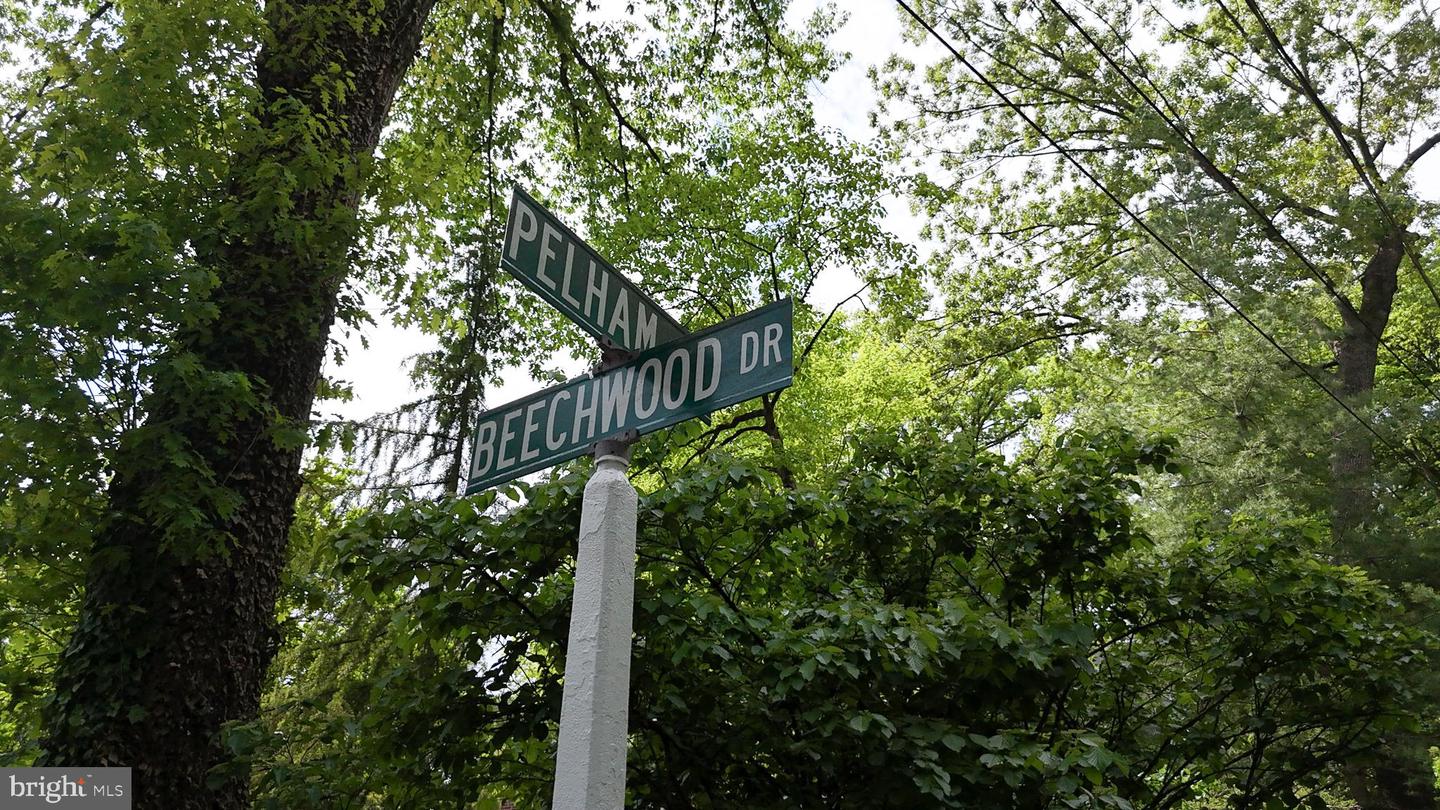
646 Beechwood Dr, Havertown, PA 19083
- $700,000
- 3
- BD
- 2
- BA
- 1,835
- SqFt








- List Price
- $700,000
- Days on Market
- 1
- Status
- ACTIVE
- MLS#
- PADE2121968
- Bedrooms
- 3
- Bathrooms
- 2
- Full Baths
- 2
- Living Area
- 1,835
- Style
- Cape Cod
- Year Built
- 1936
- County
- Delaware
- School District
- Haverford Township
Property Description
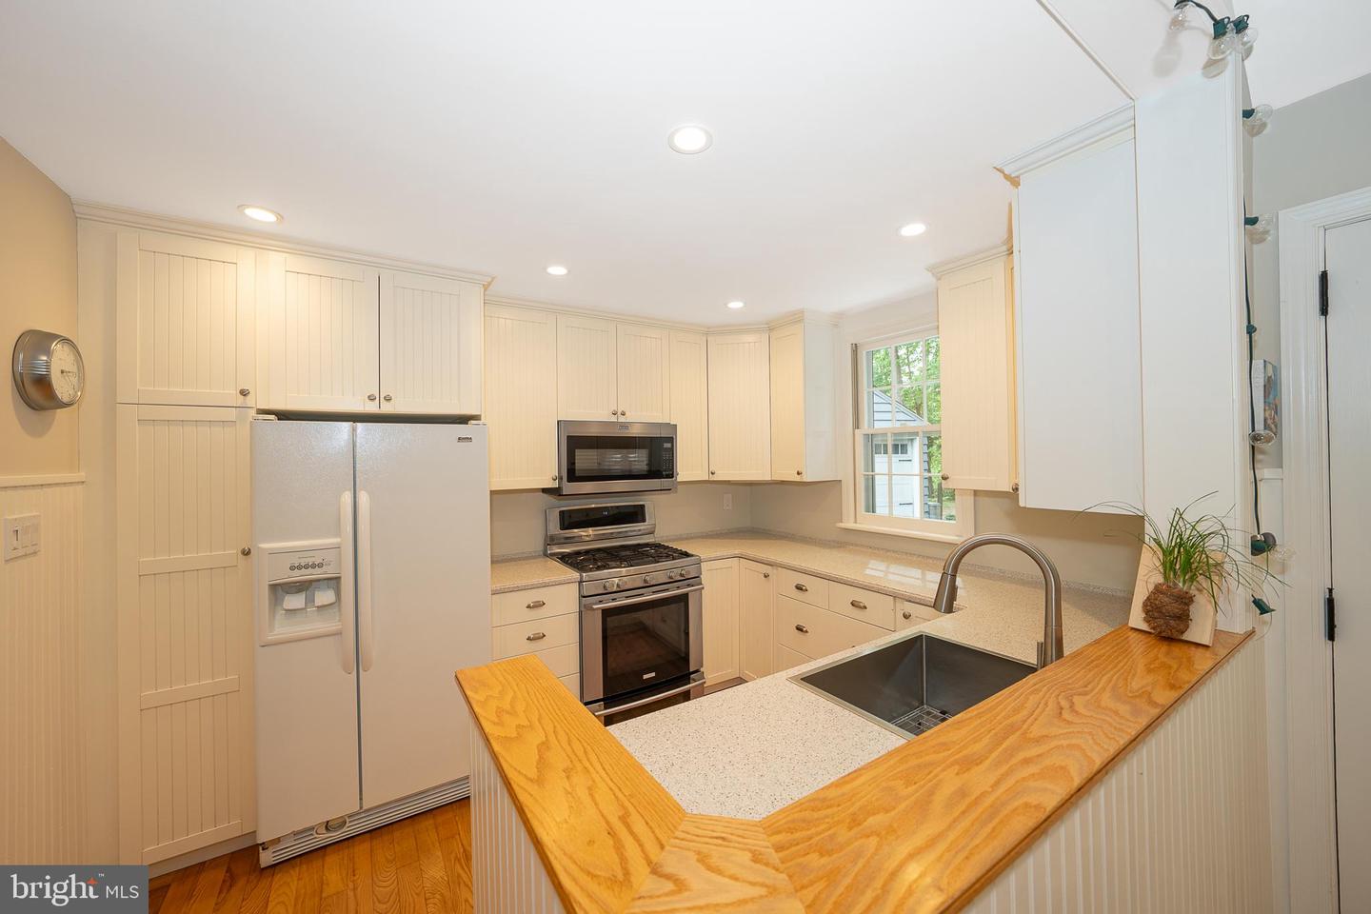
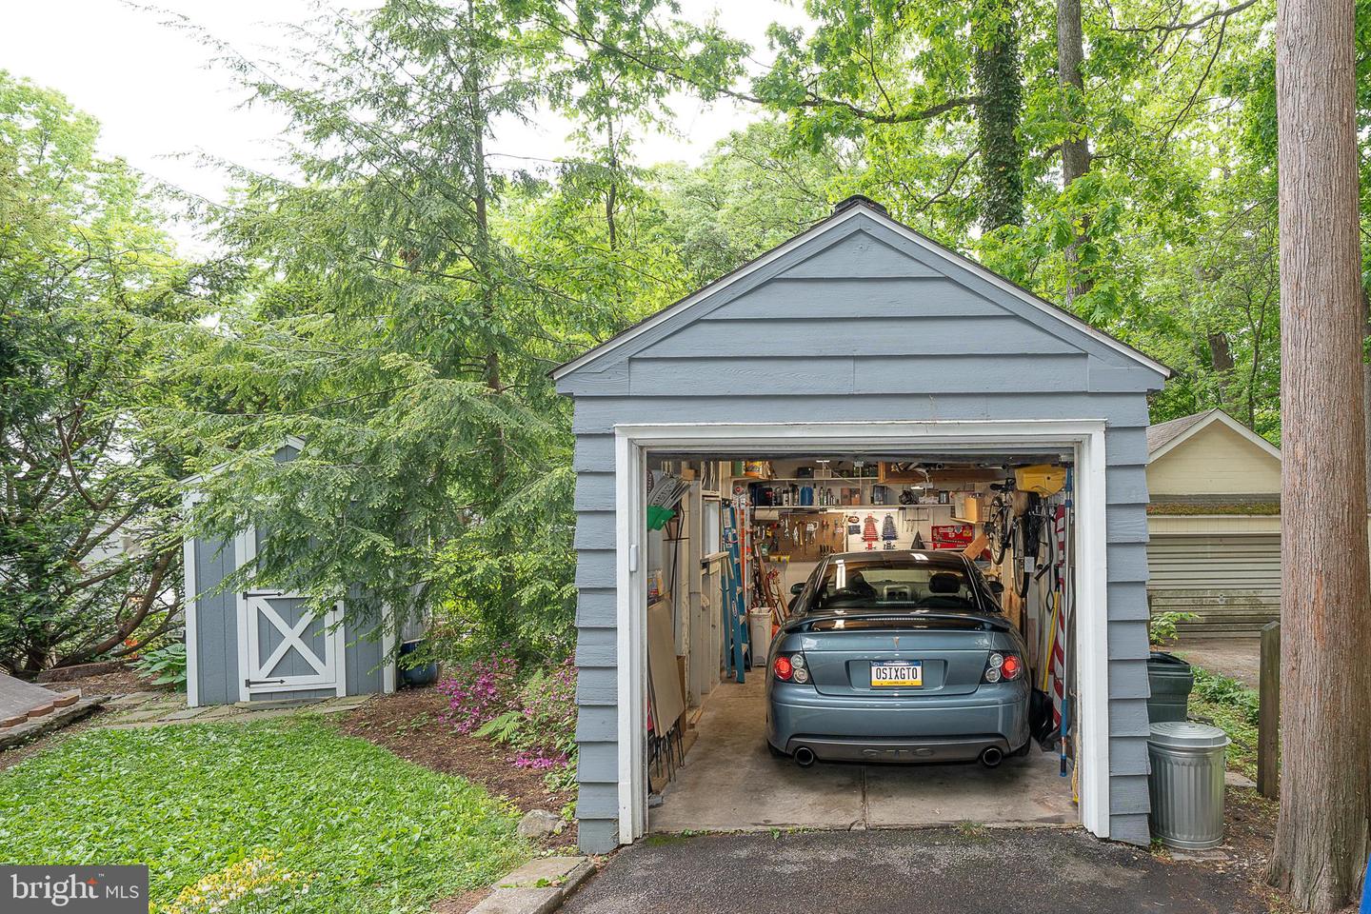
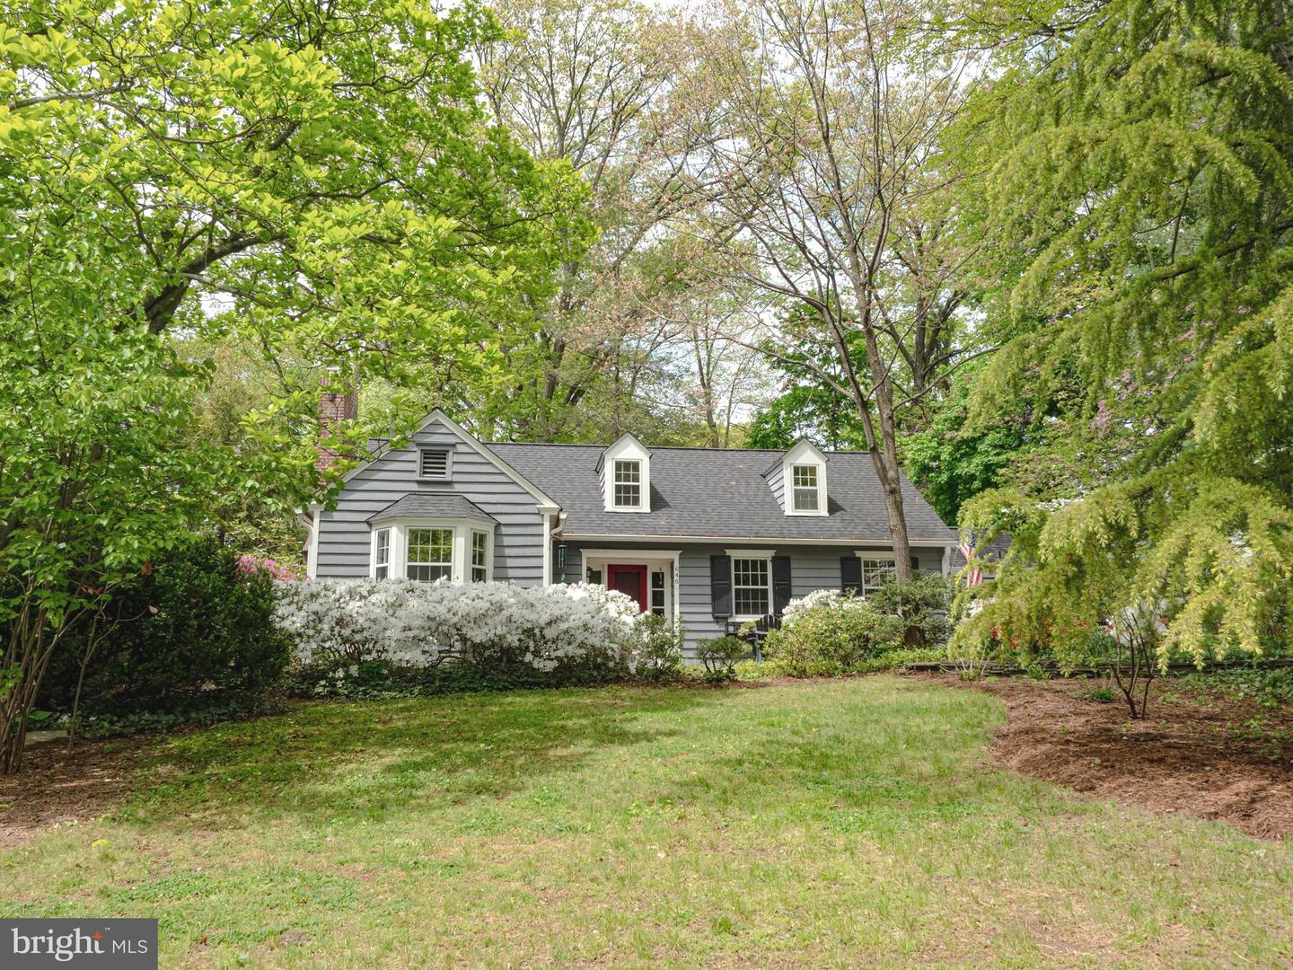
Storybook cottage in Historic Beechwood - Havertown's Best Kept Secret! Immerse yourself in nature with a neighborhood surrounded by parks and woodlands and close proximity to all the Main Line has to offer. Available for the first time in 37 years, this 1936 architect William Kerr designed home features original cedar siding and trim, original 8 over 8 double hung wood windows, 4 charming dormers and 2 bay windows. Sidelit wood front door opens to the entry hall. Spacious living room with bay window, built in bookshelves, cabinets and a beautiful 8 foot fireplace mantel with wood boxes. Large dining room with recessed lighting and bay window.The living room, entry hall and dining room are accented by original random width oak pegged cut nailed floors. Nice sized kitchen with recessed lighting, dual fuel range- gas cooktop and electric oven and warming oven, Bosch dishwasher, stainless sink. A separate breakfast room with vaulted ceiling, additional storage and glass cabinets. Sliding doors open to the front trex patio, ep henry walkways and views to gardens. Back door opens to the rear trex deck and private driveway. The main bedroom with plantation shutters and double closet is located on the first floor. An updated hall bath with Carrera marble floors and oversized glass enclosed shower with Hansgrohe rain shower, custom vanity and Kohler fixtures. The laundry room has stacked ruby LG washer and gas dryer, hamper cabinets, convenient folding counter and wall cabinets. An oversized PAX system offers additional closet and storage space. Stairs lead to the skylit second floor, a second nice sized bedroom, a full hall bath with skylit tub. A large flex space currently used as an office can easily be converted to a third bedroom. An attic and dormer storage complete this floor. HVAC, 2025 gas water heater, 200 amp electric panel, workbenches, shelving and utility sink are located in the basement. 2020 entire roof and skylight replacement. One car detached garage with electric door opener and 30 amp electric service. Gest Tract park at the end of the street, one block to nature trails along Cobbs Creek at Karakung Drive, one block to Septa trolley, highly rated Haverford School District, ideal location. Once in a lifetime opportunity!
/u.realgeeks.media/corepmrealty/Logo_400x86.png)
Additional Information
- Area
- Haverford Twp (10422)
- Subdivision
- Beechwood
- Taxes
- $9467
- Interior Features
- Attic, Skylight(s)
- School District
- Haverford Township
- Elementary School
- Chestnutwold
- Middle School
- Haverford
- High School
- Haverford Senior
- Fireplaces
- 1
- Fireplace Description
- Fireplace - Glass Doors, Mantel(s)
- Flooring
- Hardwood
- Garage
- Yes
- Garage Spaces
- 1
- Exterior Features
- Exterior Lighting, Sidewalks, Street Lights
- View
- Trees/Woods
- Heating
- Forced Air
- Heating Fuel
- Natural Gas
- Cooling
- Central A/C
- Roof
- Shingle
- Utilities
- Natural Gas Available, Cable TV Available
- Water
- Public
- Sewer
- Public Sewer
- Room Level
- Office: Upper 1
- Basement
- Yes
Mortgage Calculator
Listing courtesy of BHHS Fox & Roach-West Chester. Contact: 6104311100