1212 Meadow Rd, Woodlyn, PA 19094
- $295,000
- 3
- BD
- 1
- BA
- 1,250
- SqFt



- List Price
- $295,000
- Days on Market
- 5
- Status
- ACTIVE
- MLS#
- PADE2121694
- Bedrooms
- 3
- Bathrooms
- 1
- Full Baths
- 1
- Living Area
- 1,250
- Lot Size (Acres)
- 0.14
- Style
- Traditional
- Year Built
- 1941
- County
- Delaware
- School District
- Ridley
Property Description
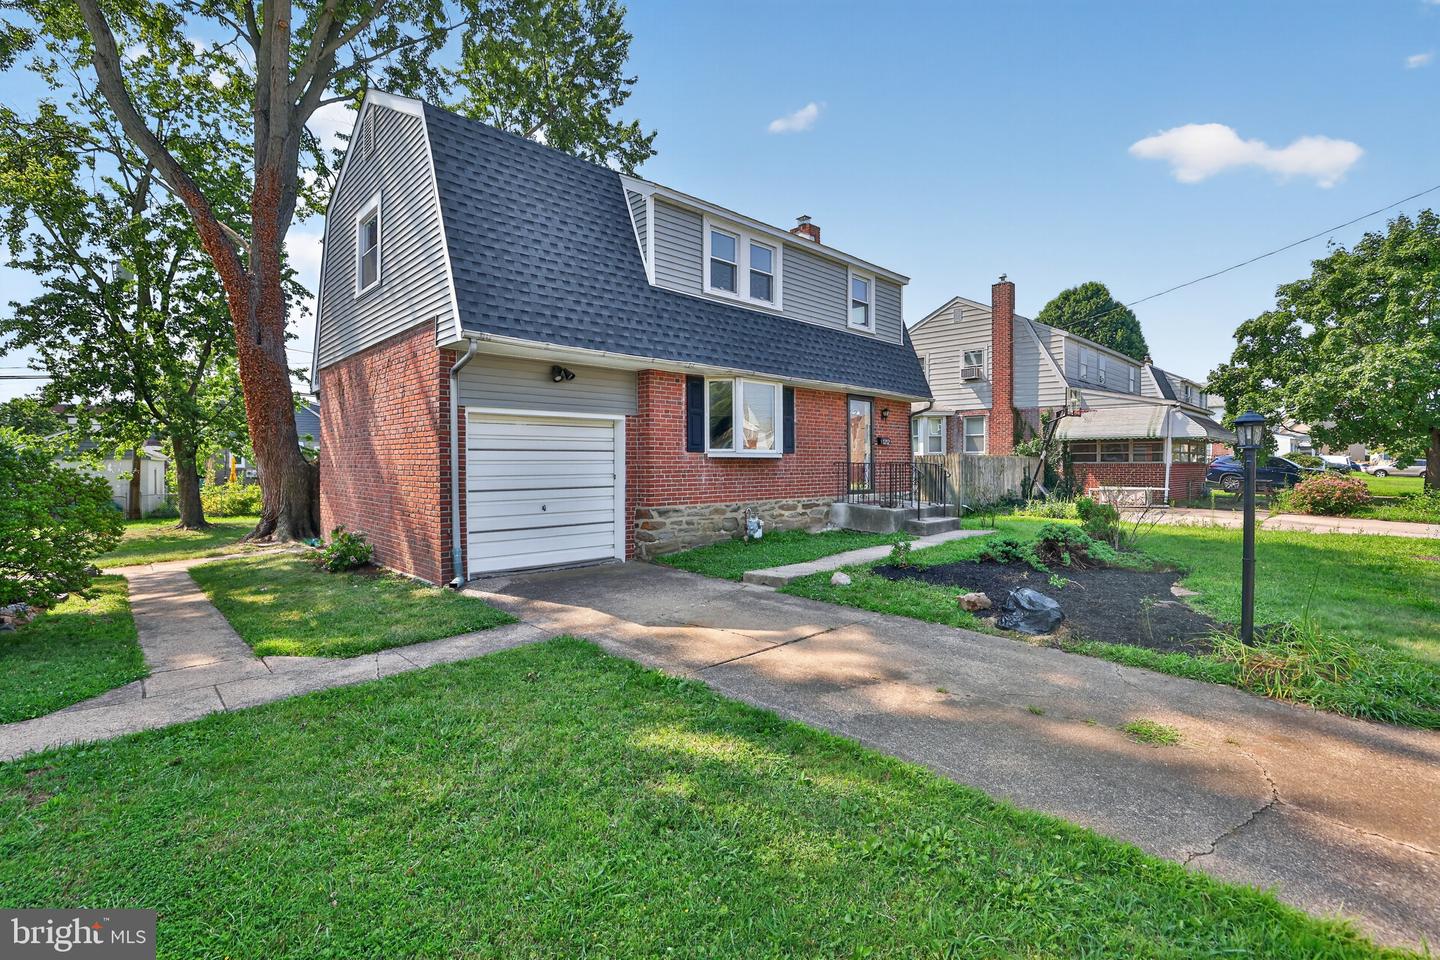
This charming brick Colonial has undergone a plethora of upgrades which include new roof, new siding, new A/C, fresh paint throughout, new faucets, new hot water heater, new sump pump, new toilet & new range…all in the past 2-3 months. Enter into the living room with a convenient coat closet. The dining room features a ceiling fan and lovely bay window. The eat in kitchen is perfect for preparing a nice home cooked meal. The first floor is finished off by a screened in porch that takes you right out to the large, flat backyard. Heading upstairs there are 3 nicely sized bedrooms, a linen closet and a bathroom with shower/tub combo that services the home. There is an unfinished basement which houses the laundry facility and comes equip with a French drain and sump pit. This home also has a 1-car attached garage and is conveniently located to shopping, dining and public transportation. Schedule a showing today and enjoy the Fall in your new home! This property is being sold in “As-Is” condition.
/u.realgeeks.media/corepmrealty/Logo_400x86.png)
Additional Information
- Area
- Ridley Twp (10438)
- Subdivision
- None Available
- Taxes
- $7244
- Interior Features
- Bathroom - Tub Shower, Floor Plan - Traditional, Kitchen - Eat-In, Wood Floors, Ceiling Fan(s), Breakfast Area
- School District
- Ridley
- Elementary School
- Woodlyn
- Middle School
- Ridley
- High School
- Ridley
- Flooring
- Hardwood, Ceramic Tile
- Garage
- Yes
- Garage Spaces
- 1
- Exterior Features
- Exterior Lighting, Sidewalks
- View
- Garden/Lawn
- Heating
- Forced Air
- Heating Fuel
- Natural Gas
- Cooling
- Central A/C
- Roof
- Pitched, Shingle
- Water
- Public
- Sewer
- Public Sewer
- Room Level
- Bedroom 1: Upper 1, Bedroom 2: Upper 1, Bedroom 3: Upper 1, Bathroom 1: Upper 1, Living Room: Main, Dining Room: Main, Kitchen: Main, Screened Porch: Main, Basement: Lower 1, Laundry: Lower 1
- Basement
- Yes
Mortgage Calculator
Listing courtesy of RE/MAX Main Line-Paoli. Contact: 6106409300