44 S Brookside Rd, Springfield, PA 19064
- $585,000
- 3
- BD
- 2
- BA
- 1,918
- SqFt






- List Price
- $585,000
- Days on Market
- 4
- Status
- ACTIVE
- MLS#
- PADE2121540
- Bedrooms
- 3
- Bathrooms
- 2
- Full Baths
- 2
- Living Area
- 1,918
- Lot Size (Acres)
- 0.18
- Style
- Ranch/Rambler
- Year Built
- 1970
- County
- Delaware
- School District
- Springfield
Property Description
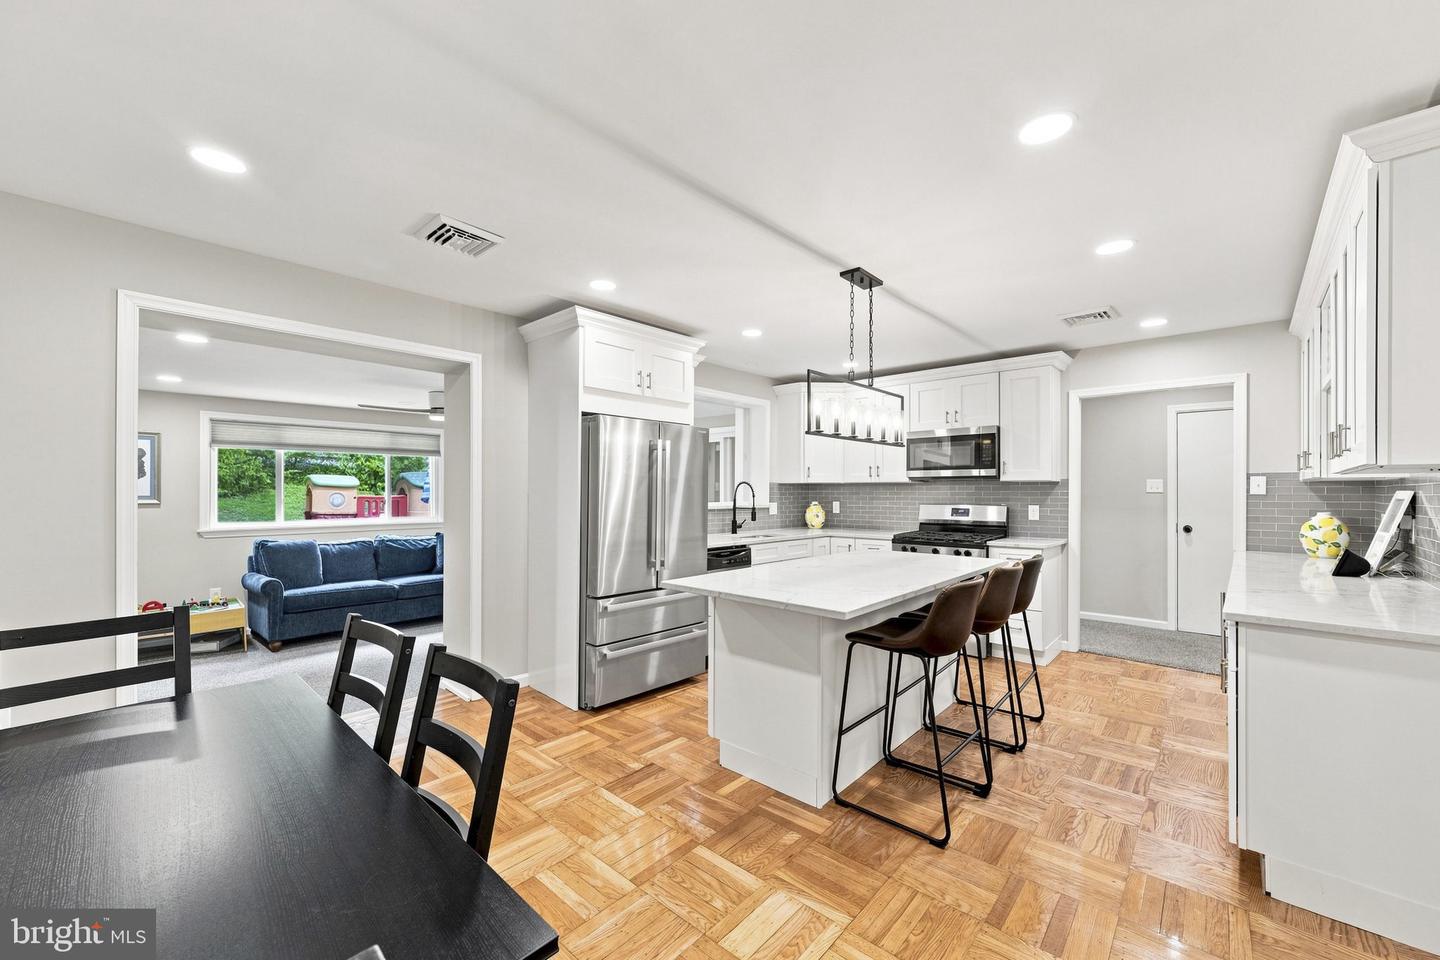
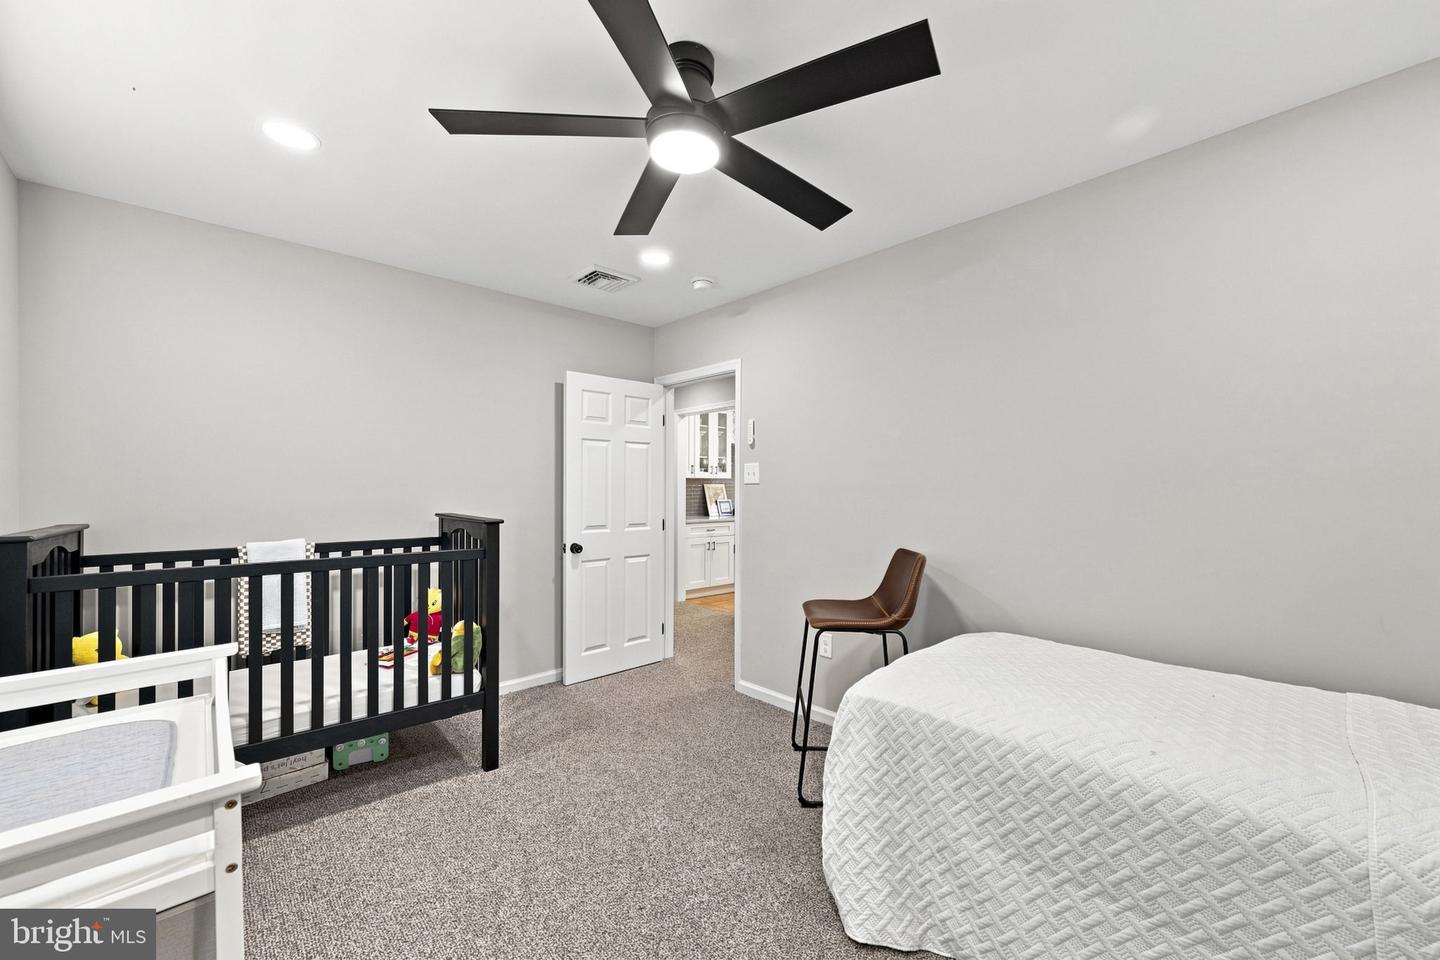
Amazing opportunity to own this completely renovated ranch home! One floor living at its finest, located in the heart of Springfield. Walking distance to the park and playgroud, township building, library and and Saxer Ave, with shopping and local restaurants. The exterior brick front has a large private and covered front porch. Enter to a very large living room with recessed lighting and the original and refinished beautiful hardwood floors. The huge front bay window lets in loads of natural sunlight. The Eat-in kitchen has a huge island, stainless steel appliances, a built in bar area and recessed lighting. Through the kitchen, you will find a bonus room. Use it for entertaining, play room or office! The Master bedroom is a great size with an en-suite with a stall shower, a double closet, ceiling fan and hardwood floors. The updated hall bath has a tub and a modern 60" floating vanity. The attached garage has inside access. Down the hall you will find the third bedroom and the laundry room which includes a cedar closet. This house has a new roof, siding, facia board, gutters. along with completely updated HVAC, plumbing and electric. New insulation was blown into the huge attic, windows are almost all new, and trees have been removed making more usable area in the already nice sized yard. There is absolutely nothing left to do! *There is no basement, this is a true ranch style home.
/u.realgeeks.media/corepmrealty/Logo_400x86.png)
Additional Information
- Area
- Springfield Twp (10442)
- Subdivision
- Brookside
- Taxes
- $10028
- Interior Features
- Wood Floors, Wet/Dry Bar, Upgraded Countertops, Recessed Lighting, Primary Bath(s), Kitchen - Island, Floor Plan - Open, Family Room Off Kitchen, Dining Area, Combination Kitchen/Dining, Ceiling Fan(s), Cedar Closet(s), Carpet, Attic, Bathroom - Stall Shower, Bathroom - Tub Shower
- School District
- Springfield
- Elementary School
- Scenic Hills
- Middle School
- Richardson
- High School
- Springfield
- Garage
- Yes
- Garage Spaces
- 1
- Heating
- Hot Water
- Heating Fuel
- Natural Gas
- Cooling
- Central A/C
- Water
- Public
- Sewer
- Public Sewer
Mortgage Calculator
Listing courtesy of EXP Realty, LLC. Contact: 8883977352