3 Whitworth Ave, Paoli, PA 19301
- $1,395,000
- 4
- BD
- 3
- BA
- 3,087
- SqFt




- List Price
- $1,395,000
- Days on Market
- 11
- Status
- ACTIVE
- MLS#
- PACT2134410
- Bedrooms
- 4
- Bathrooms
- 3
- Full Baths
- 2
- Half Baths
- 1
- Living Area
- 3,087
- Lot Size (Acres)
- 0.32
- Style
- Colonial
- Year Built
- 2026
- County
- Chester
- School District
- Tredyffrin-Easttown
Property Description
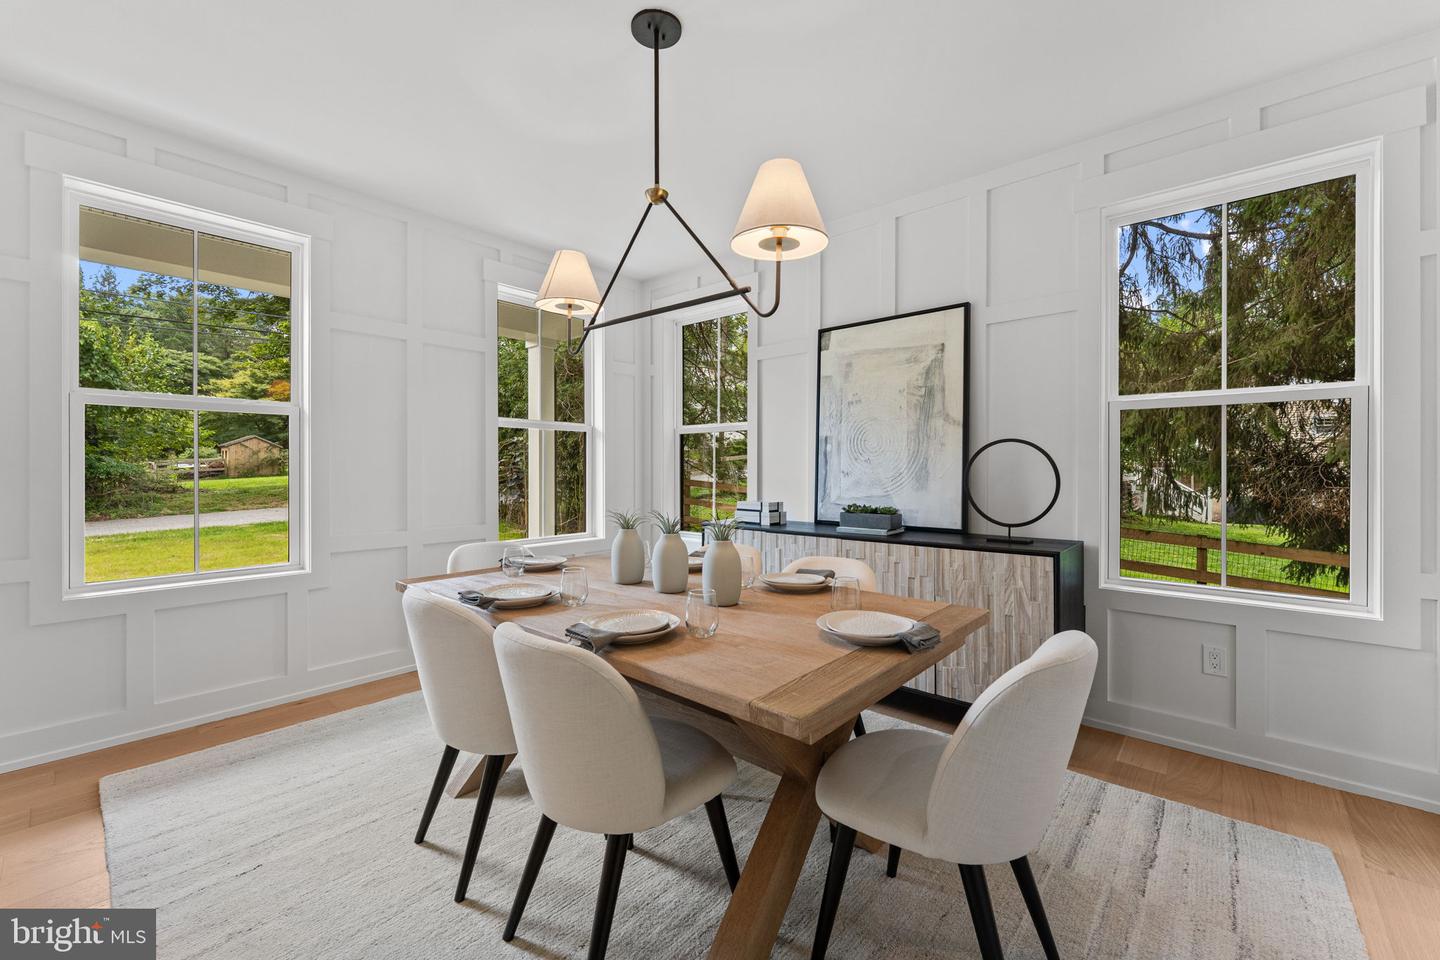
AVAILABLE IMMEDIATELY! Just completed brand new home on a quiet street in award-winning Tredyffrin-Easttown School District! Craft Custom Homes has designed and built another beautiful new home with thoughtful features and amenities plus a bright, open floor plan. This home offers a spacious first floor with a gourmet kitchen plus a large island and a great room with a fireplace that leads out to a covered patio with a view of the backyard. Upstairs, you'll find 4 bedrooms and 2.5 bathrooms including a primary suite with a private bathroom with a luxurious wet room. Plus convenient upper floor laundry. There is a 2-car garage and driveway offering plenty of parking. All of this plus public utilities - public water, sewer and natural gas! This home is truly walking distance to the Paoli Septa station making access to the Main Line, Philadelphia and New York a breeze. Plus there's easy access to Airdrie Preserve and Woodbine Park and just a short drive to shopping and restaurants in Paoli or King Street in Malvern! Please note: Taxes shown are for the previous home. Taxes for the new home have not been assessed yet.
/u.realgeeks.media/corepmrealty/Logo_400x86.png)
Additional Information
- Area
- Tredyffrin Twp (10343)
- Subdivision
- None Available
- Taxes
- $5500
- School District
- Tredyffrin-Easttown
- Elementary School
- Hillside
- Middle School
- Valley Forge
- High School
- Conestoga
- Fireplaces
- 1
- Fireplace Description
- Gas/Propane
- Flooring
- Hardwood, Tile/Brick, Carpet
- Garage
- Yes
- Garage Spaces
- 2
- Heating
- Forced Air
- Heating Fuel
- Natural Gas
- Cooling
- Central A/C
- Roof
- Architectural Shingle
- Water
- Public
- Sewer
- Public Sewer
- Room Level
- Primary Bedroom: Upper 1, Primary Bathroom: Upper 1, Bedroom 2: Upper 1, Bedroom 3: Upper 1, Bedroom 4: Upper 1, Bathroom 2: Upper 1, Laundry: Upper 1, Dining Room: Main, Great Room: Main, Kitchen: Main, Breakfast Room: Main, Half Bath: Main
- Basement
- Yes
Mortgage Calculator
Listing courtesy of Keller Williams Real Estate -Exton. Contact: 6103634300