1026 Kennett Way, West Chester, PA 19380
- $649,900
- 3
- BD
- 3
- BA
- 2,170
- SqFt





- List Price
- $649,900
- Days on Market
- 1
- Status
- ACTIVE
- MLS#
- PACT2133696
- Bedrooms
- 3
- Bathrooms
- 3
- Full Baths
- 2
- Half Baths
- 1
- Living Area
- 2,170
- Style
- Ranch/Rambler
- Year Built
- 1988
- County
- Chester
- School District
- West Chester Area
Property Description
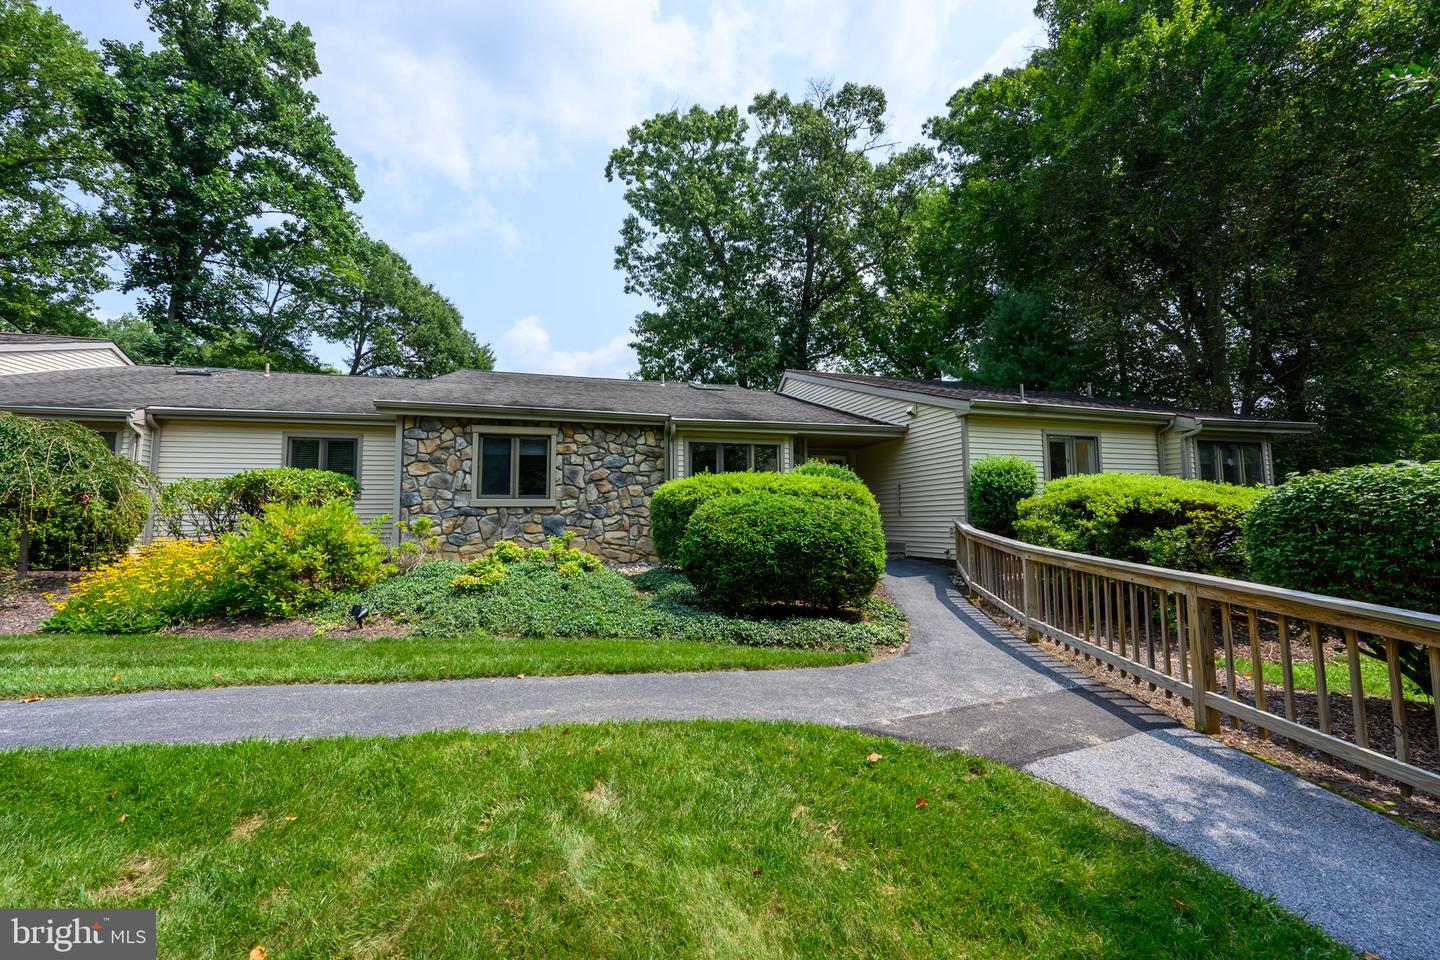
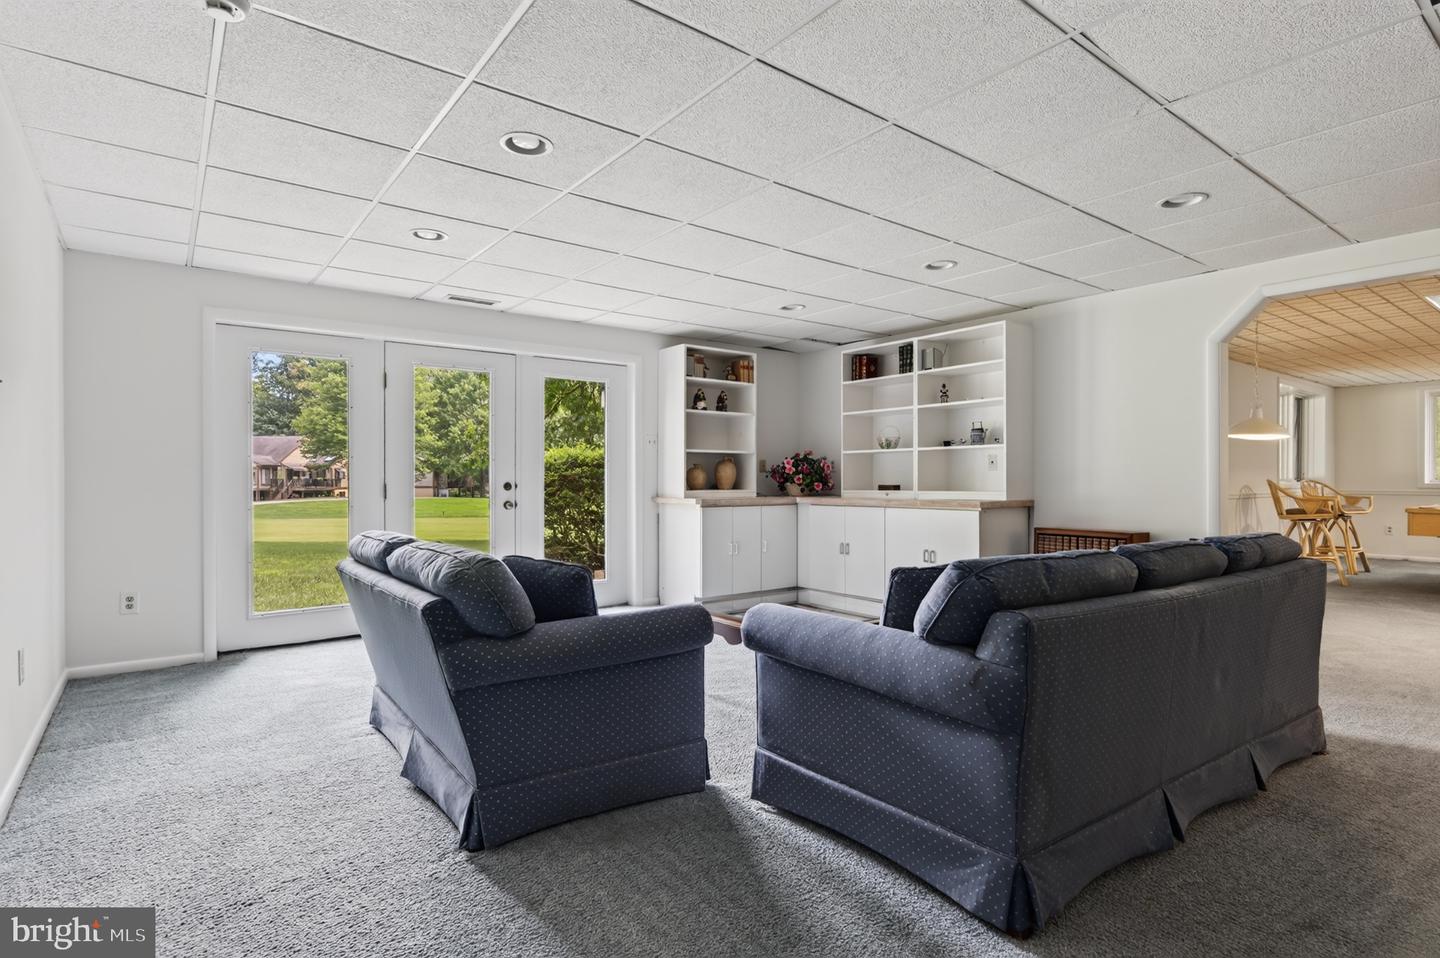
Rarely offered Marlboro model in Hershey's Mill, sited on the 6th hole with fairway views from the expansive rear deck. Far more space than the square footage suggests: a full main level of easy one-floor living, plus roughly 1,000 sq ft of finished family room in the walk-out lower level and generous unfinished storage beyond. The sunlit great room has a cathedral ceiling, hardwood floors and a fireplace framed by French doors to the deck; the dining room offers a tray ceiling and parquet floors; the eat-in kitchen has peninsula seating and a sunny breakfast area. Main-level laundry. The primary suite includes two walk-in closets, a linen closet, dressing area, and full bath with whirlpool tub, skylight, separate shower and golf course views. Two more bedrooms — one with a built-in desk, ideal as a home office — share a second full bath, with a powder room below. This home also includes a detached garage with additional storage space, ensuring convenience and practicality. Enjoy the lifestyle at Hershey's Mill with the pool, tennis, pickleball, bocce, walking trails and gardens, all behind the gates. Membership at the Golf Club is also available for an additional fee.
/u.realgeeks.media/corepmrealty/Logo_400x86.png)
Additional Information
- Area
- East Goshen Twp (10353)
- Subdivision
- Hersheys Mill
- Taxes
- $7315
- HOA Fee
- $2,273
- HOA Frequency
- Quarterly
- Interior Features
- Ceiling Fan(s), Kitchen - Eat-In, Kitchen - Island, Primary Bath(s), Skylight(s), WhirlPool/HotTub
- Amenities
- Basketball Courts, Cable, Club House, Community Center, Exercise Room, Library, Pickleball Courts, Pool - Outdoor, Retirement Community, Shuffleboard, Swimming Pool, Tennis Courts
- School District
- West Chester Area
- Fireplaces
- 1
- Flooring
- Fully Carpeted, Wood
- Garage
- Yes
- Garage Spaces
- 1
- Exterior Features
- Street Lights
- Community Amenities
- Basketball Courts, Cable, Club House, Community Center, Exercise Room, Library, Pickleball Courts, Pool - Outdoor, Retirement Community, Shuffleboard, Swimming Pool, Tennis Courts
- View
- Golf Course
- Heating
- Forced Air, Heat Pump - Electric BackUp
- Heating Fuel
- Electric
- Cooling
- Central A/C
- Roof
- Pitched, Shingle
- Utilities
- Cable TV
- Water
- Public
- Sewer
- Public Sewer
- Basement
- Yes
Mortgage Calculator
Listing courtesy of HubKey Real Estate. Contact: 2156001799