Share this with your friends


(610) 496-4050
Real Estate Company
546 Kennelwoods Dr, Elverson, PA 19520
- $399,900
- 3
- BD
- 3
- BA
- 2,118
- SqFt




- List Price
- $399,900
- Status
- ACTIVE
- MLS#
- PACT2132862
- Bedrooms
- 3
- Bathrooms
- 3
- Full Baths
- 2
- Half Baths
- 1
- Living Area
- 2,118
- Lot Size (Acres)
- 0.07
- Style
- Traditional
- Year Built
- 1999
- County
- Chester
- School District
- Twin Valley
Property Description
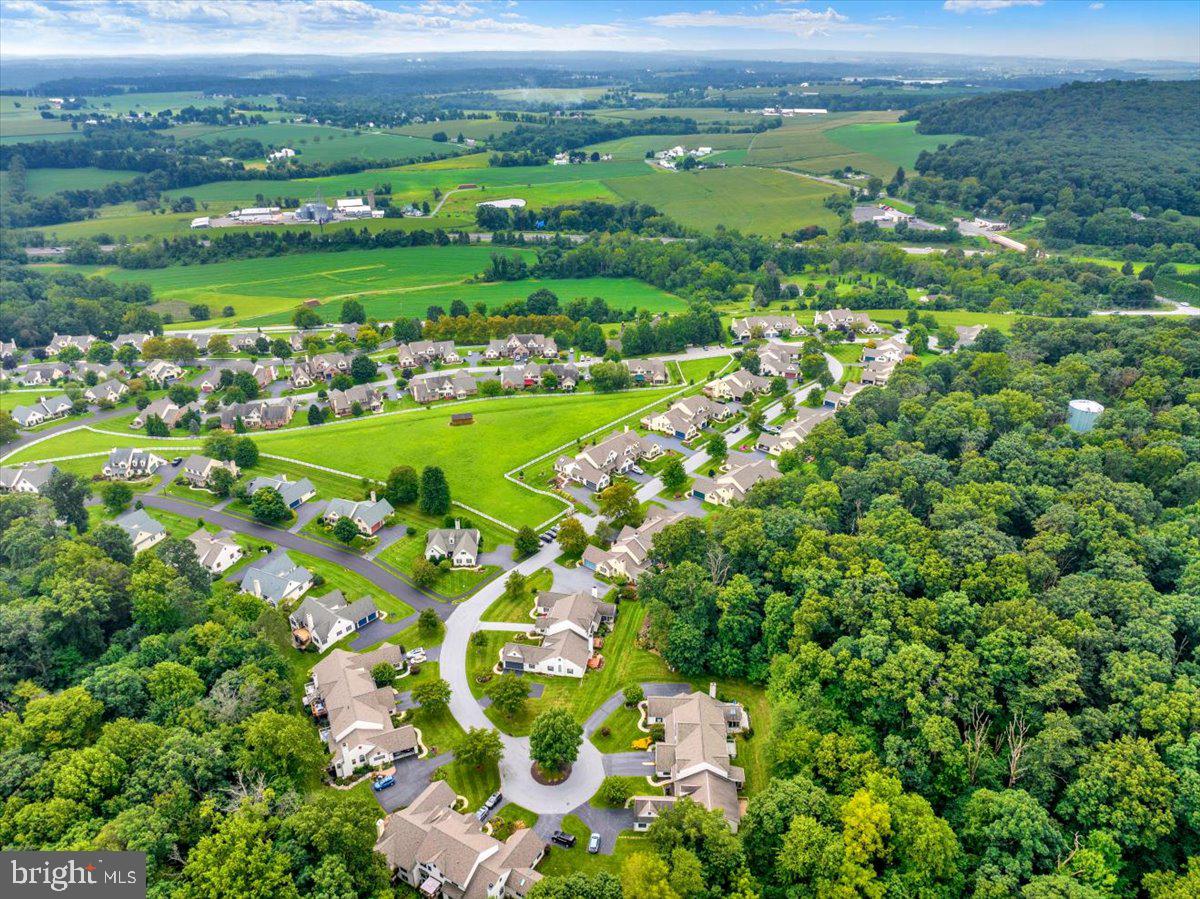
Welcome home to this townhome that offers the comfort of home with the ease of an HOA community, tucked away on a cul-de-sac in desirable Summerfield. Thoughtfully maintained and updated over the years. This home is ready for its next owner to move in and enjoy. Step inside to a bright and inviting main level where the kitchen takes center stage with granite countertops, generous workspace, and an easy flow into the surrounding living areas. Natural light fills the space, creating a comfortable setting for everyday living and entertaining. Upstairs, the primary bedroom provides a relaxing retreat, while the additional bedrooms offer flexibility for guests, a home office, hobbies or whatever fits your lifestyle. The finished lower level expands the living space even further. Create a movie room, home gym, game room, office, or simply a comfortable place to spread out and relax. Just as impressive are the major improvements already completed. The roof, heating system, and central air were replaced in 2019. All windows were upgraded to vinyl in 2021, followed by a new vinyl patio door and bay window in 2025. These substantial updates provide added efficiency, comfort, and peace of mind. Outside, enjoy the benefits of townhome living in an established HOA community without giving up the feeling of having your own place to call home. The cul-de-sac setting adds to the appeal, while Summerfield offers a welcoming neighborhood atmosphere. If you have been searching for a well cared for townhome with valuable updates, flexible living space, and an HOA lifestyle, this one deserves a closer look. Come see why Summerfield could be the place for your next chapter.
/u.realgeeks.media/corepmrealty/Logo_400x86.png)
Additional Information
- Area
- Elverson Boro (10313)
- Subdivision
- Summerfield
- HOA Fee
- $75
- Interior Features
- Shower Stall, Tub Shower, Ceiling Fans, Separate Dining Room, Bath in Primary Bedroom, Upgraded Countertops, Walk-In Closet(s), Wood Floors
- School District
- Twin Valley
- Elementary School
- Twin Valley
- Middle School
- Twin Valley
- High School
- Twin Valley
- Flooring
- Hardwood, Vinyl, Brick
- Garage Spaces
- 1
- View
- Trees/Woods
- Heating
- Heat Pump
- Cooling
- Central Air
- Roof
- Architectural
- Utilities
- Water Available, Sewer Available
- Water
- Public
- Sewer
- Public Sewer
- Basement
- Interior Entry, Improved, Partial, Heated
Mortgage Calculator
Listing courtesy of Coldwell Banker Realty. Contact: