1535 Red Rock Dr, Downingtown, PA 19335
- $780,000
- 4
- BD
- 3
- BA
- 2,700
- SqFt




- List Price
- $780,000
- Days on Market
- 32
- Status
- ACTIVE
- MLS#
- PACT2129122
- Bedrooms
- 4
- Bathrooms
- 3
- Full Baths
- 2
- Half Baths
- 1
- Living Area
- 2,700
- Lot Size (Acres)
- 1.9
- Style
- Colonial, Traditional
- Year Built
- 1987
- County
- Chester
- School District
- Downingtown Area
Property Description
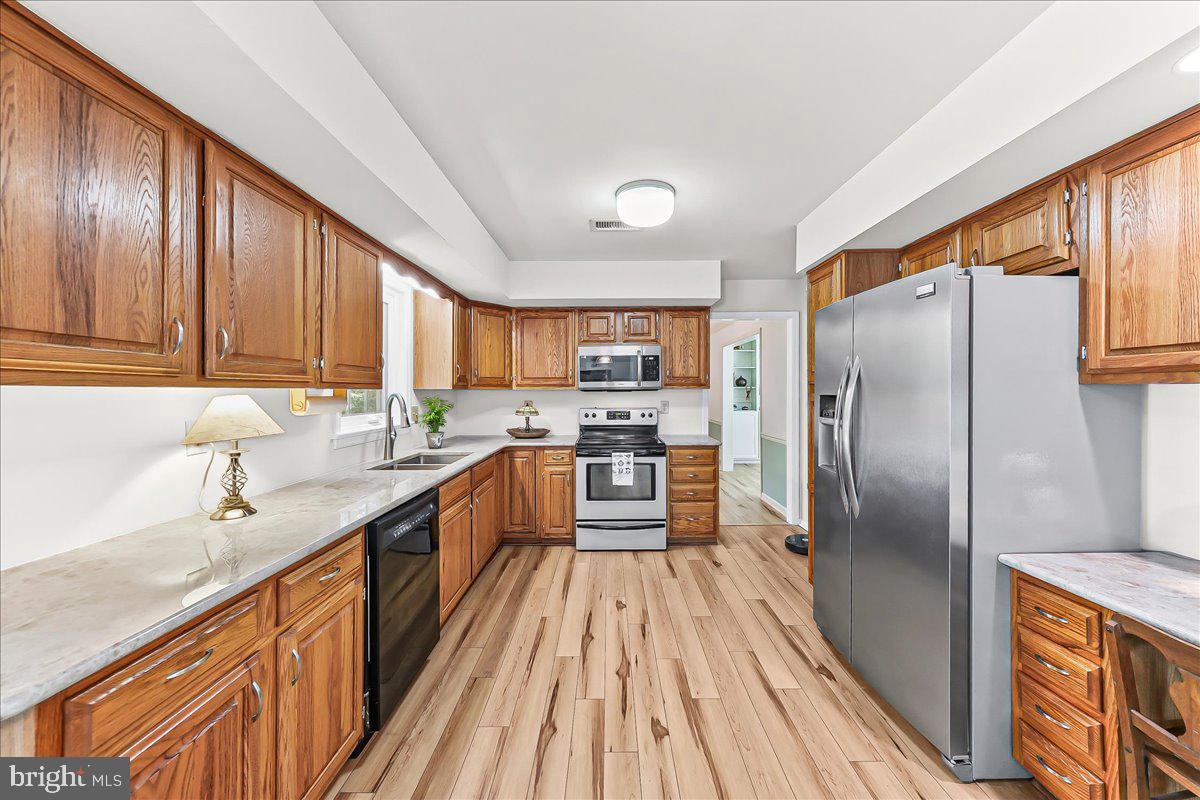
Wooded retreat where generous space, mature trees, and a coveted location come together. Set on approximately 2 acres, 4-bedroom, 2.5-bath Colonial offers +3000 square feet, 2C garage and expanded parking for 4+ cars and no HOA fee! Finished walkout daylight basement, and abundant outdoor living spaces overlooking peaceful woods. Downingtown Area School District, the home offers a wonderful combination of space, privacy, recreation, and convenience—with school-year possession especially appealing! Colonial two-story foyer opens to a bright living room, with built-ins, dining room, spacious eat-in kitchen with natural stone counters, and a vaulted family room filled with natural light. The primary suite features a sitting/office area, skylight, walk-in closet, Jacuzzi tub, and separate shower. The finished walkout basement adds flexible space for recreation, guests, hobbies, or entertaining, including a pool table that stays. Outside, enjoy multiple decks, a porch swing, fire pit, and tranquil wooded views. Recent improvements include new carpet and interior/exterior paint, recent utility updates effective, list is available. Very affordable monthly living expenses! A rare opportunity to enjoy Downingtown schools, acreage, recreation, privacy, and everyday convenience—all in one welcoming Chester County setting.
/u.realgeeks.media/corepmrealty/Logo_400x86.png)
Additional Information
- Area
- West Bradford Twp (10350)
- Subdivision
- Aspenwood
- Taxes
- $8731
- Interior Features
- Breakfast Area, Curved Staircase, Family Room Off Kitchen, Floor Plan - Traditional, Formal/Separate Dining Room, Kitchen - Country, Skylight(s), Kitchen - Table Space
- School District
- Downingtown Area
- Elementary School
- West Bradford
- Middle School
- Downingtown
- High School
- Downingtown Hs West Campus
- Fireplaces
- 1
- Fireplace Description
- Mantel(s)
- Flooring
- Carpet, Vinyl
- Garage
- Yes
- Garage Spaces
- 2
- Exterior Features
- Play Equipment, Chimney Cap(s), Gutter System, Play Area
- View
- Trees/Woods
- Heating
- Heat Pump(s)
- Heating Fuel
- Electric
- Cooling
- Central A/C
- Roof
- Asbestos Shingle
- Utilities
- Cable TV
- Water
- Well
- Sewer
- On Site Septic
- Room Level
- 2nd Stry Fam Rm: Main, Game Room: Lower 1, Bathroom 2: Upper 1, Bedroom 2: Upper 1, Bedroom 3: Upper 1, Bedroom 4: Upper 1, Bedroom 1: Upper 1, Living Room: Main, Dining Room: Upper 1, Dining Room: Upper 1, Dining Room: Main, Kitchen: Main, Laundry: Main, Basement: Lower 1, Storage Room: Lower 1
- Basement
- Yes
Mortgage Calculator
Listing courtesy of Weichert, Realtors - Cornerstone. Contact: (610) 436-0400