3060 Manor Rd, Coatesville, PA 19320
- $499,000
- 4
- BD
- 3
- BA
- 1,890
- SqFt




- List Price
- $499,000
- Price Change
- ▼ $26,000 1787931875
- Days on Market
- 89
- Status
- ACTIVE
- MLS#
- PACT2128214
- Bedrooms
- 4
- Bathrooms
- 3
- Full Baths
- 3
- Living Area
- 1,890
- Lot Size (Acres)
- 0.6900000000000001
- Style
- Cape Cod
- Year Built
- 1949
- County
- Chester
- School District
- Coatesville Area
Property Description
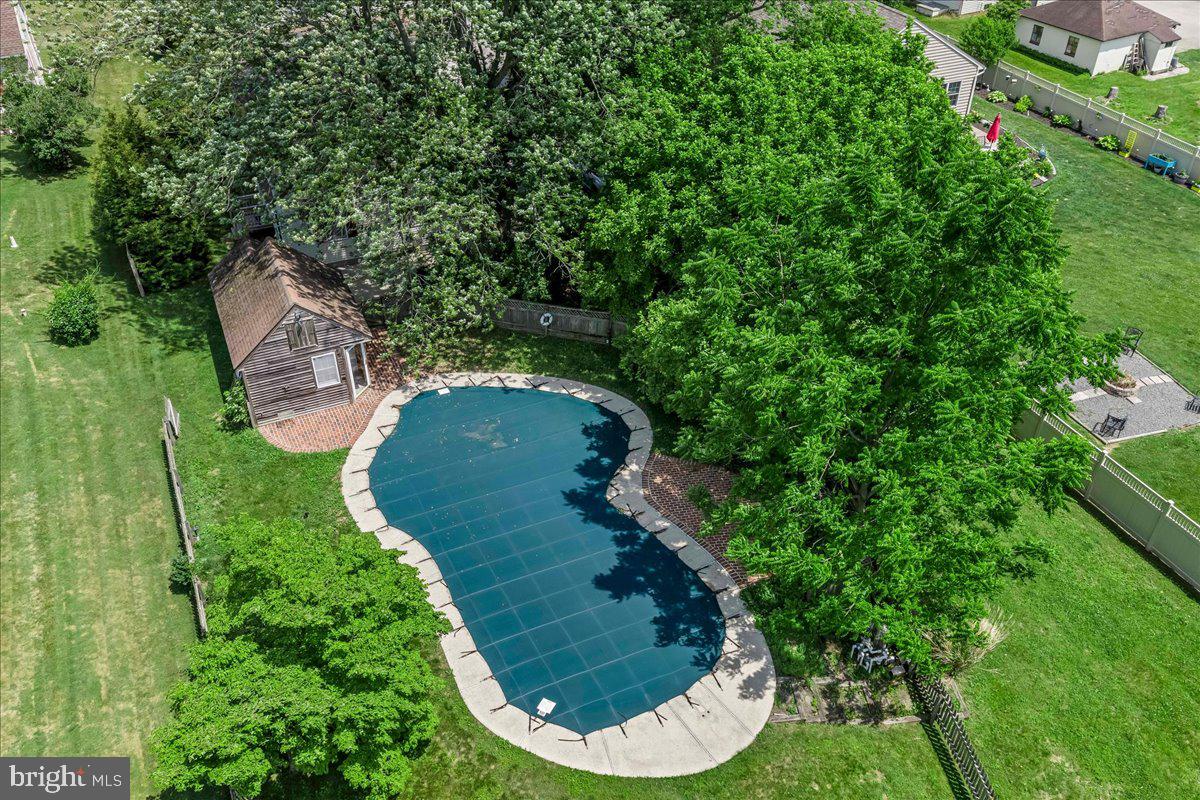
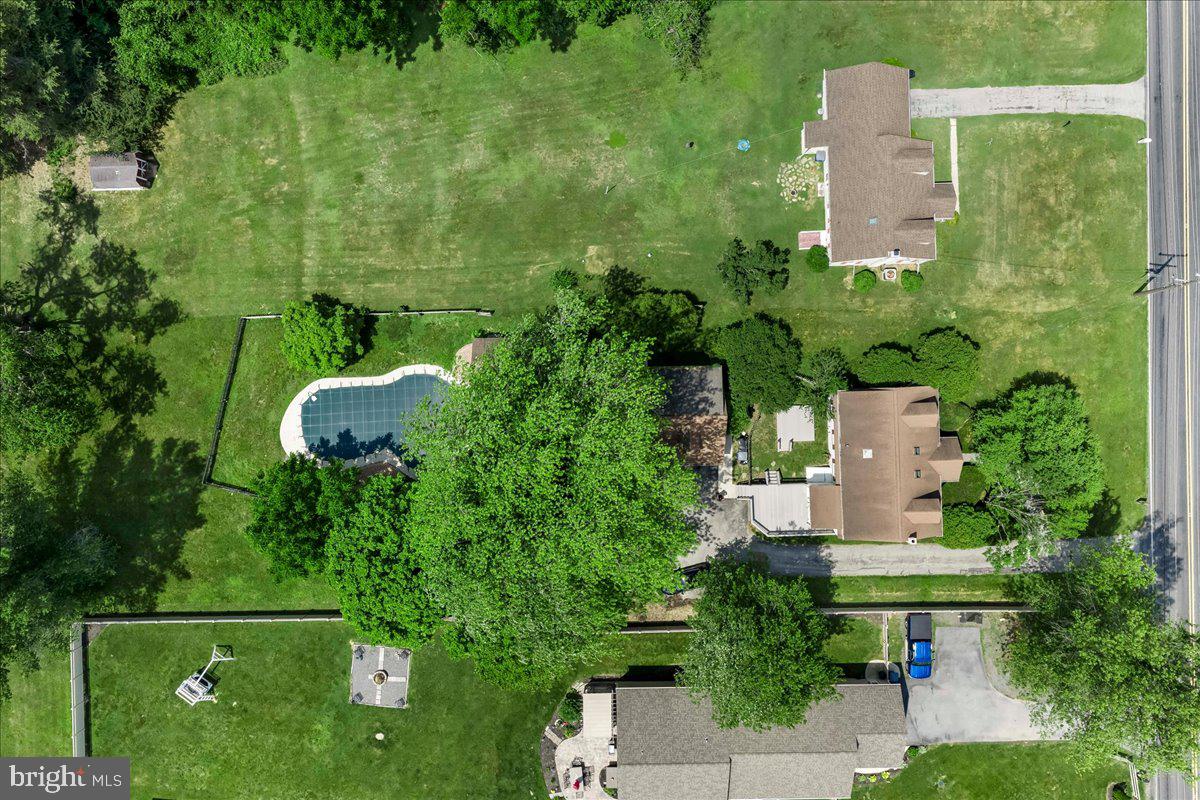
Escape to a sprawling country retreat that works as hard as it plays. This unique property is a rare find, perfectly positioned on a lush, level lot and specifically zoned for an in-home business, offering incredible flexibility for entrepreneurs or those seeking significant income potential. The property features an oversized two-car garage that goes far beyond simple storage; it includes a finished, heated room and a private bathroom, creating a professional environment for a studio, workshop, or office space. Adding to the versatility is a fully self-contained apartment located above the garage with it's own separate entrance. Inside the main residence, the layout is designed for comfort and flow. The heart of the home is a bright kitchen outfitted with stainless steel appliances, while rich hardwood floors anchor the foyer and dining room. With four spacious bedrooms, including a main-floor in-law suite, there is plenty of room for everyone to find their own corner. Modern conveniences like central A/C and a dedicated laundry/mud room make daily life a breeze. The outdoor amenities are equally impressive, designed for relaxation and high-end entertaining. Spend summers by the sparkling in-ground Sylvan pool, supported by a dedicated pool house that makes hosting effortless. Whether you’re launching a business from home, looking for a savvy investment, or simply want a private oasis with room to grow, this property delivers on every front.
/u.realgeeks.media/corepmrealty/Logo_400x86.png)
Additional Information
- Area
- West Brandywine Twp (10329)
- Subdivision
- None Available
- Taxes
- $6862
- Interior Features
- Skylight(s), Window Treatments, Carpet, Dining Area
- School District
- Coatesville Area
- High School
- Coatesville Area Senior
- Flooring
- Wood, Fully Carpeted, Vinyl
- Garage
- Yes
- Garage Spaces
- 2
- Pool Description
- In Ground
- View
- Pasture
- Heating
- Hot Water
- Heating Fuel
- Oil, Propane - Leased
- Cooling
- Central A/C
- Roof
- Pitched, Shingle
- Water
- Well
- Sewer
- On Site Septic
- Room Level
- Bedroom 1: Upper 1, Bedroom 2: Upper 1, Bedroom 3: Upper 1, Den: Main, Bedroom 4: Main, Living Room: Main, Dining Room: Main, Kitchen: Main, Laundry: Main
- Basement
- Yes
Mortgage Calculator
Listing courtesy of Compass RE. Contact: kenenochs@compass.com