20 Fleming Dr, Glenmoore, PA 19343
- $859,900
- 4
- BD
- 4
- BA
- 3,000
- SqFt




- List Price
- $859,900
- Price Change
- ▼ $15,100 1788221931
- Days on Market
- 96
- Status
- ACTIVE
- MLS#
- PACT2126376
- Bedrooms
- 4
- Bathrooms
- 4
- Full Baths
- 2
- Half Baths
- 2
- Living Area
- 3,000
- Lot Size (Acres)
- 1
- Style
- Colonial
- Year Built
- 2026
- County
- Chester
- School District
- Downingtown Area
Property Description
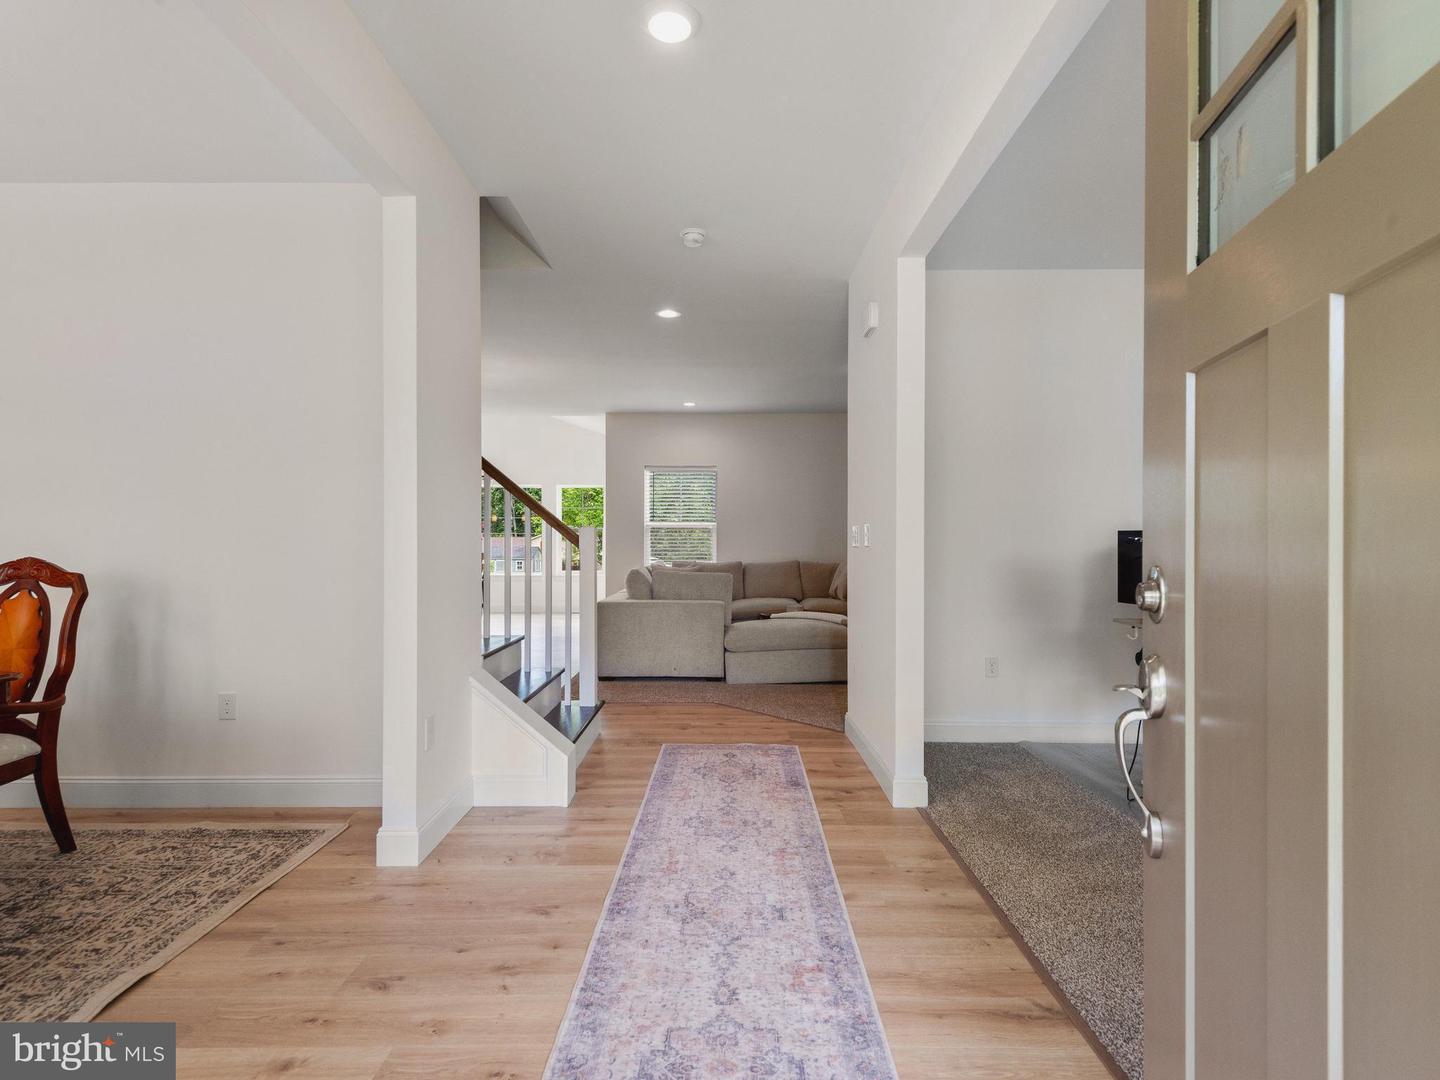
NEW CONSTRUCTION LUXURY — WITHOUT THE WAIT. HUGE PRICE REDUCTION! Completed in 2026, this custom-built home offers modern luxury on a beautiful, level one-acre lot with no HOA, in the award-winning Downingtown Area School District with the STEM Academy. Bright, open, and designed for today’s lifestyle, the main level features a stunning designer kitchen flowing into spacious living and dining areas. Upstairs, four generously sized bedrooms surround a versatile loft, while the finished lower level with half bath provides flexible space for a media room, gym, office, or playroom. Relax or entertain on the maintenance-free deck overlooking the peaceful backyard. Conveniently located near shopping, dining, parks, and commuter routes with all directions. Come in, fall in love, make an offer and call it home! Can you see living here? Yes, it's possible! Why wait to build when your brand-new dream home is ready now? Come experience the charm of Wallace Township
/u.realgeeks.media/corepmrealty/Logo_400x86.png)
Additional Information
- Area
- Wallace Twp (10331)
- Subdivision
- None Available
- Taxes
- $4800
- Interior Features
- Attic, Bathroom - Stall Shower, Bathroom - Tub Shower, Breakfast Area, Carpet
- School District
- Downingtown Area
- Elementary School
- Springton Manor
- Middle School
- Downington
- High School
- Downingtown Hs West Campus
- Fireplaces
- 1
- Fireplace Description
- Stone, Mantel(s), Wood
- Flooring
- Luxury Vinyl Plank, Carpet
- Garage
- Yes
- Garage Spaces
- 2
- View
- Garden/Lawn
- Heating
- Heat Pump(s), Zoned
- Heating Fuel
- Electric
- Cooling
- Heat Pump(s), Zoned, Central A/C
- Roof
- Architectural Shingle
- Utilities
- Cable TV Available, Electric Available, Under Ground
- Water
- Well
- Sewer
- On Site Septic
- Room Level
- Breakfast Room: Main, Kitchen: Main, Great Room: Main, Sitting Room: Main, Dining Room: Main, Half Bath: Main, Basement: Lower 1, Half Bath: Lower 1, Recreation Room: Lower 1, Primary Bedroom: Upper 1, Primary Bathroom: Upper 1, Bedroom 1: Upper 1, Bedroom 2: Upper 1, Bedroom 3: Upper 1, Loft: Upper 1, Bathroom 1: Upper 1, Laundry: Upper 1
- Basement
- Yes
Mortgage Calculator
Listing courtesy of BHHS Fox & Roach-West Chester. Contact: 6104311100