144 Gay St, Phoenixville, PA 19460
- $749,900
- 5
- BD
- 3
- BA
- 2,302
- SqFt






- List Price
- $749,900
- Days on Market
- 42
- Status
- ACTIVE
- MLS#
- PACT2126298
- Bedrooms
- 5
- Bathrooms
- 3
- Full Baths
- 3
- Living Area
- 2,302
- Lot Size (Acres)
- 0.08
- Style
- Victorian
- Year Built
- 1890
- County
- Chester
- School District
- Phoenixville Area
Property Description
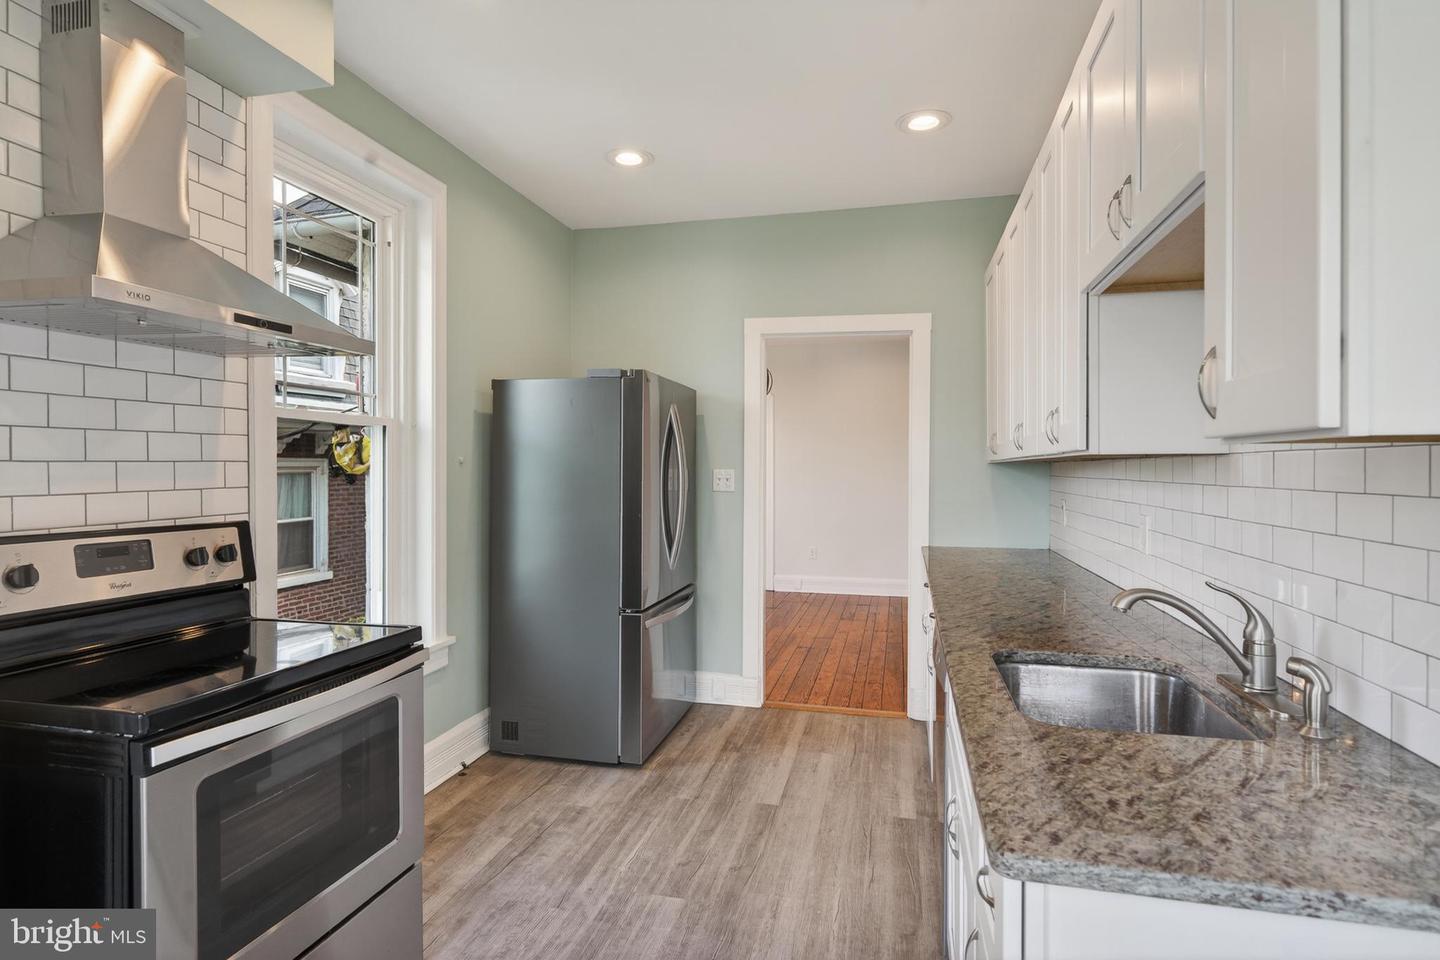
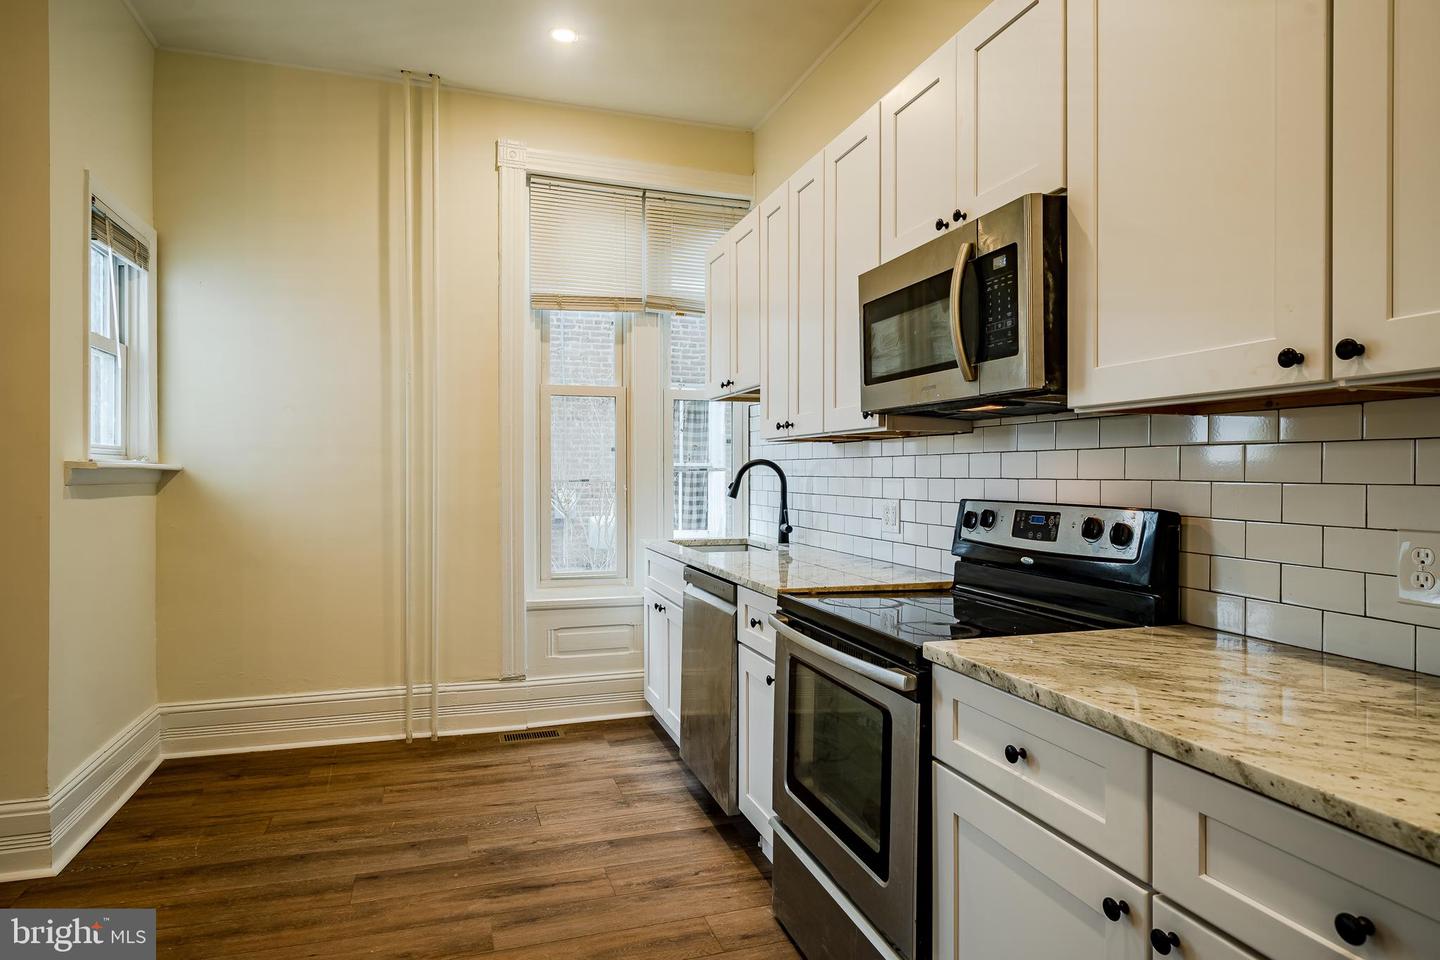
Rare opportunity to own a beautifully updated historic property on one of Phoenixville’s most desirable in-town streets, just steps away from downtown restaurants, breweries, shops, trails, parks, and community events. This flexible two-unit property is ideal for an owner-occupant, house-hacker, or buyer looking to offset housing costs with existing rental income. The owner’s upper unit features 3 bedrooms and 2 full bathrooms, with a full bath on each level, bright living spaces, updated finishes, and the character of a classic Phoenixville home. The first-floor apartment offers 2 bedrooms and 1 full bathroom and is currently rented for $2,295/month, providing immediate income from day one. Recent improvements include a new roof in May 2026 and updated electric heat pump heating/cooling in May 2026, along with additional interior updates throughout. With an available owner’s unit, strong existing rent from the occupied apartment, and a prime walkable Gay Street location, 144 Gay Street offers a rare combination of lifestyle, flexibility, and long-term value.
/u.realgeeks.media/corepmrealty/Logo_400x86.png)
Additional Information
- Area
- Phoenixville Boro (10315)
- Subdivision
- None Available
- Taxes
- $4792
- School District
- Phoenixville Area
- Elementary School
- Barkley
- Middle School
- Phoenixville Area
- High School
- Phoenixville Area
- Flooring
- Hardwood, Luxury Vinyl Plank
- Heating
- Central, Forced Air, Heat Pump - Electric BackUp
- Heating Fuel
- Electric, Natural Gas
- Cooling
- Central A/C
- Roof
- Architectural Shingle, Asphalt
- Utilities
- Natural Gas Available
- Water
- Public
- Sewer
- Public Sewer
- Basement
- Yes
Mortgage Calculator
Listing courtesy of RE/MAX Ready. Contact: (610) 828-6300